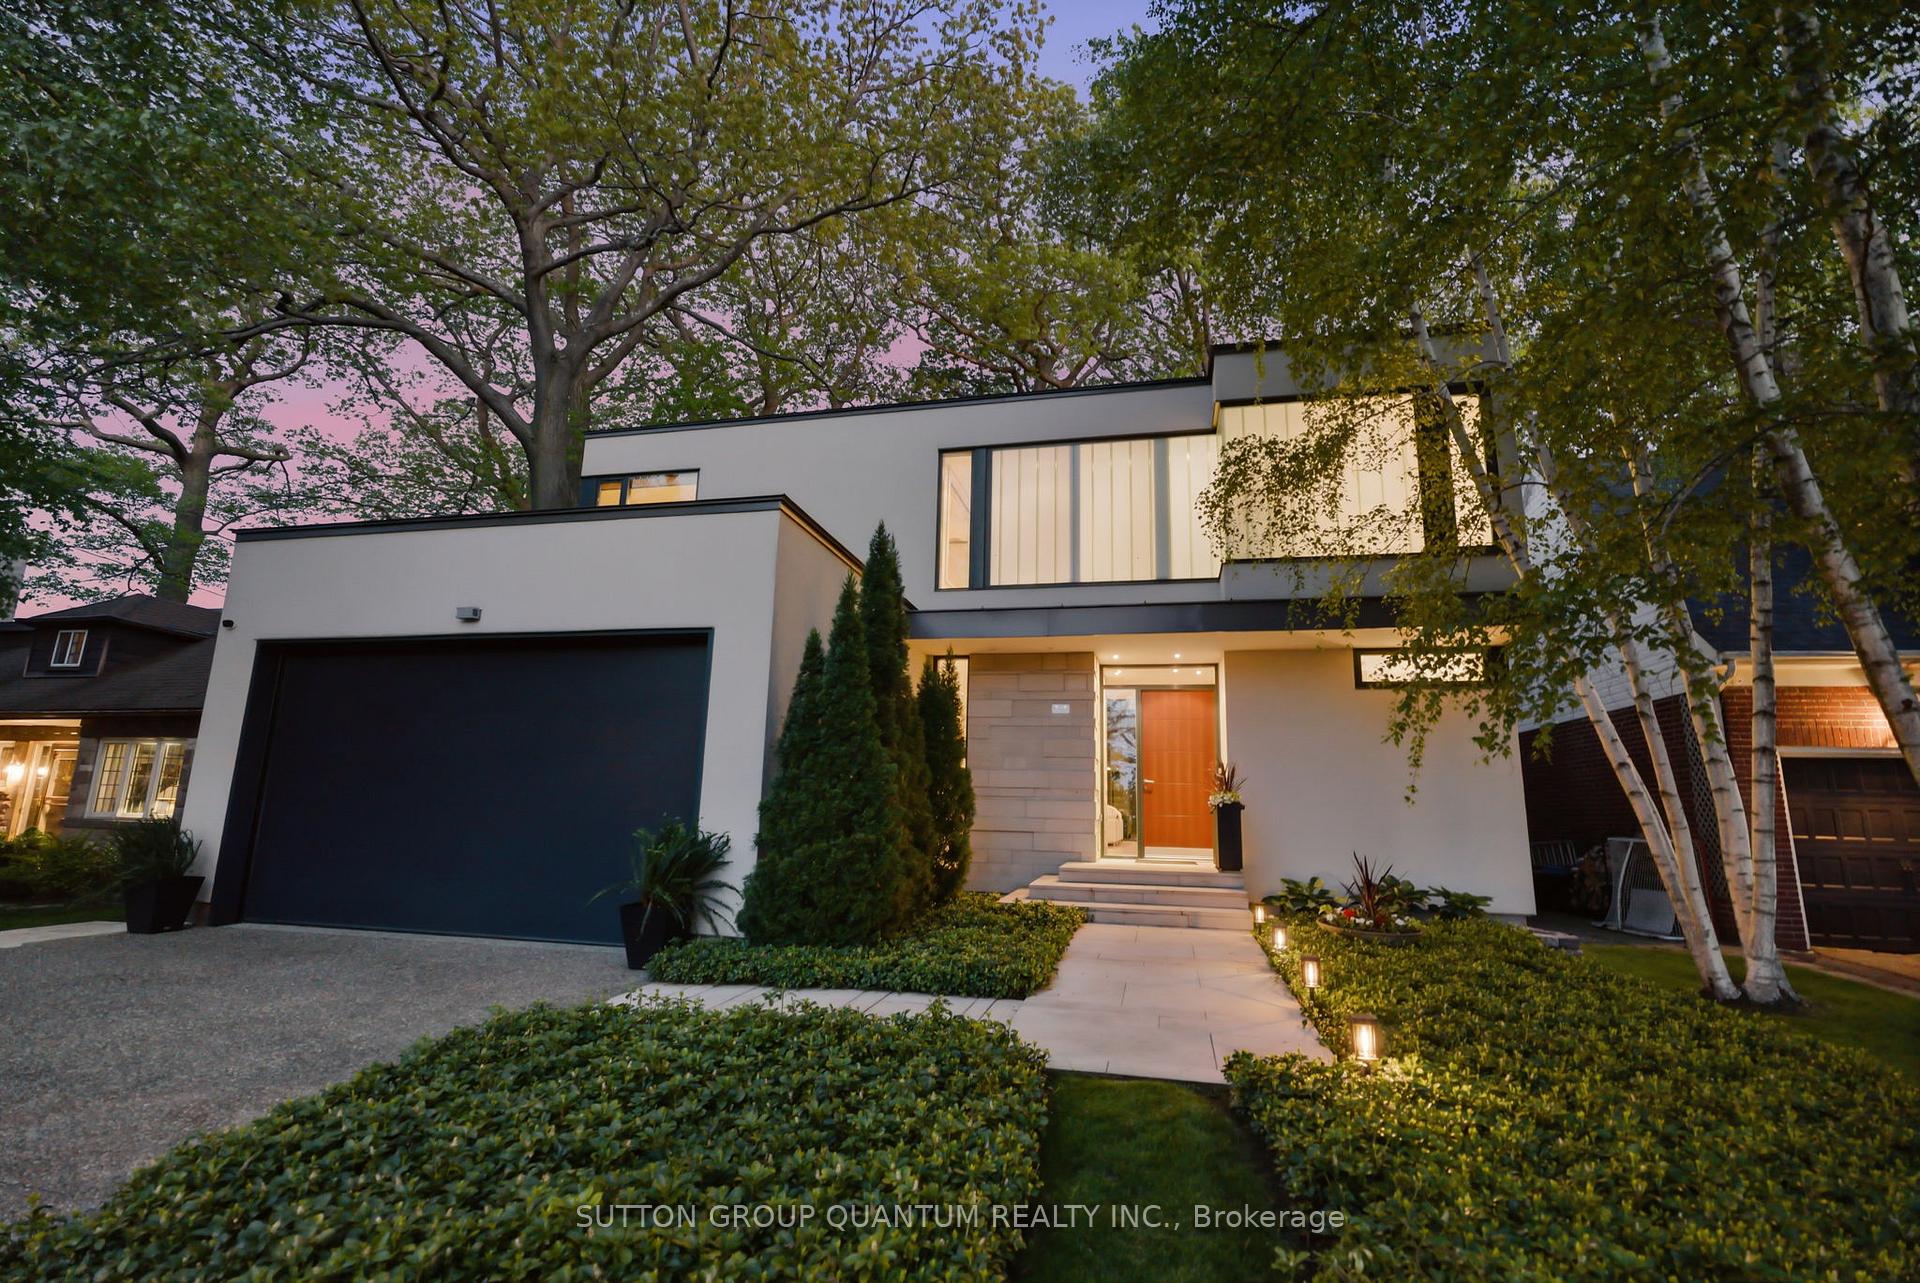
Modern two-story home with a dark garage door, glowing windows, and landscaped entry at dusk.
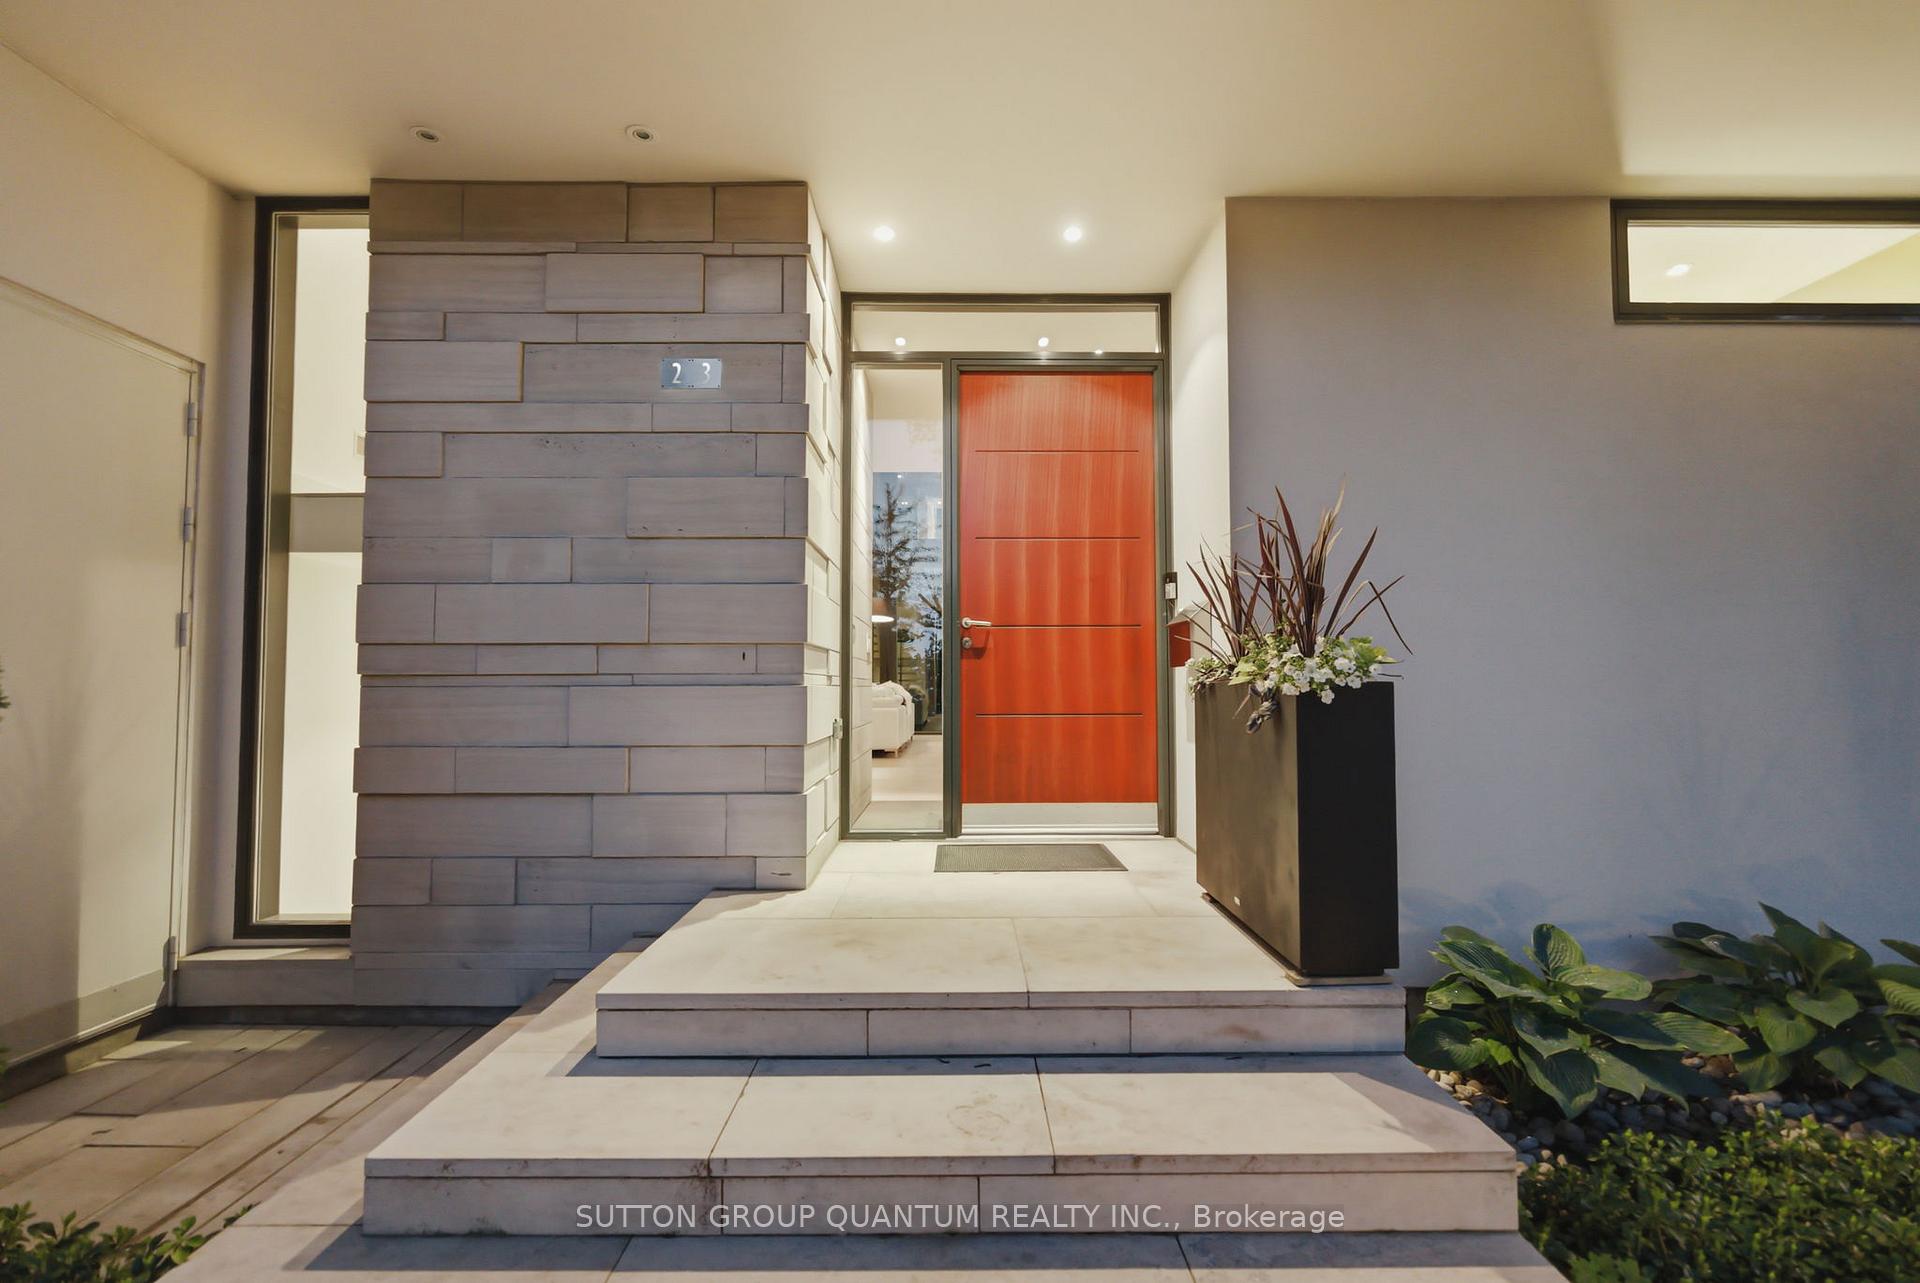
Modern home entrance with a bright red door, gray stone cladding, and broad pale stone steps.
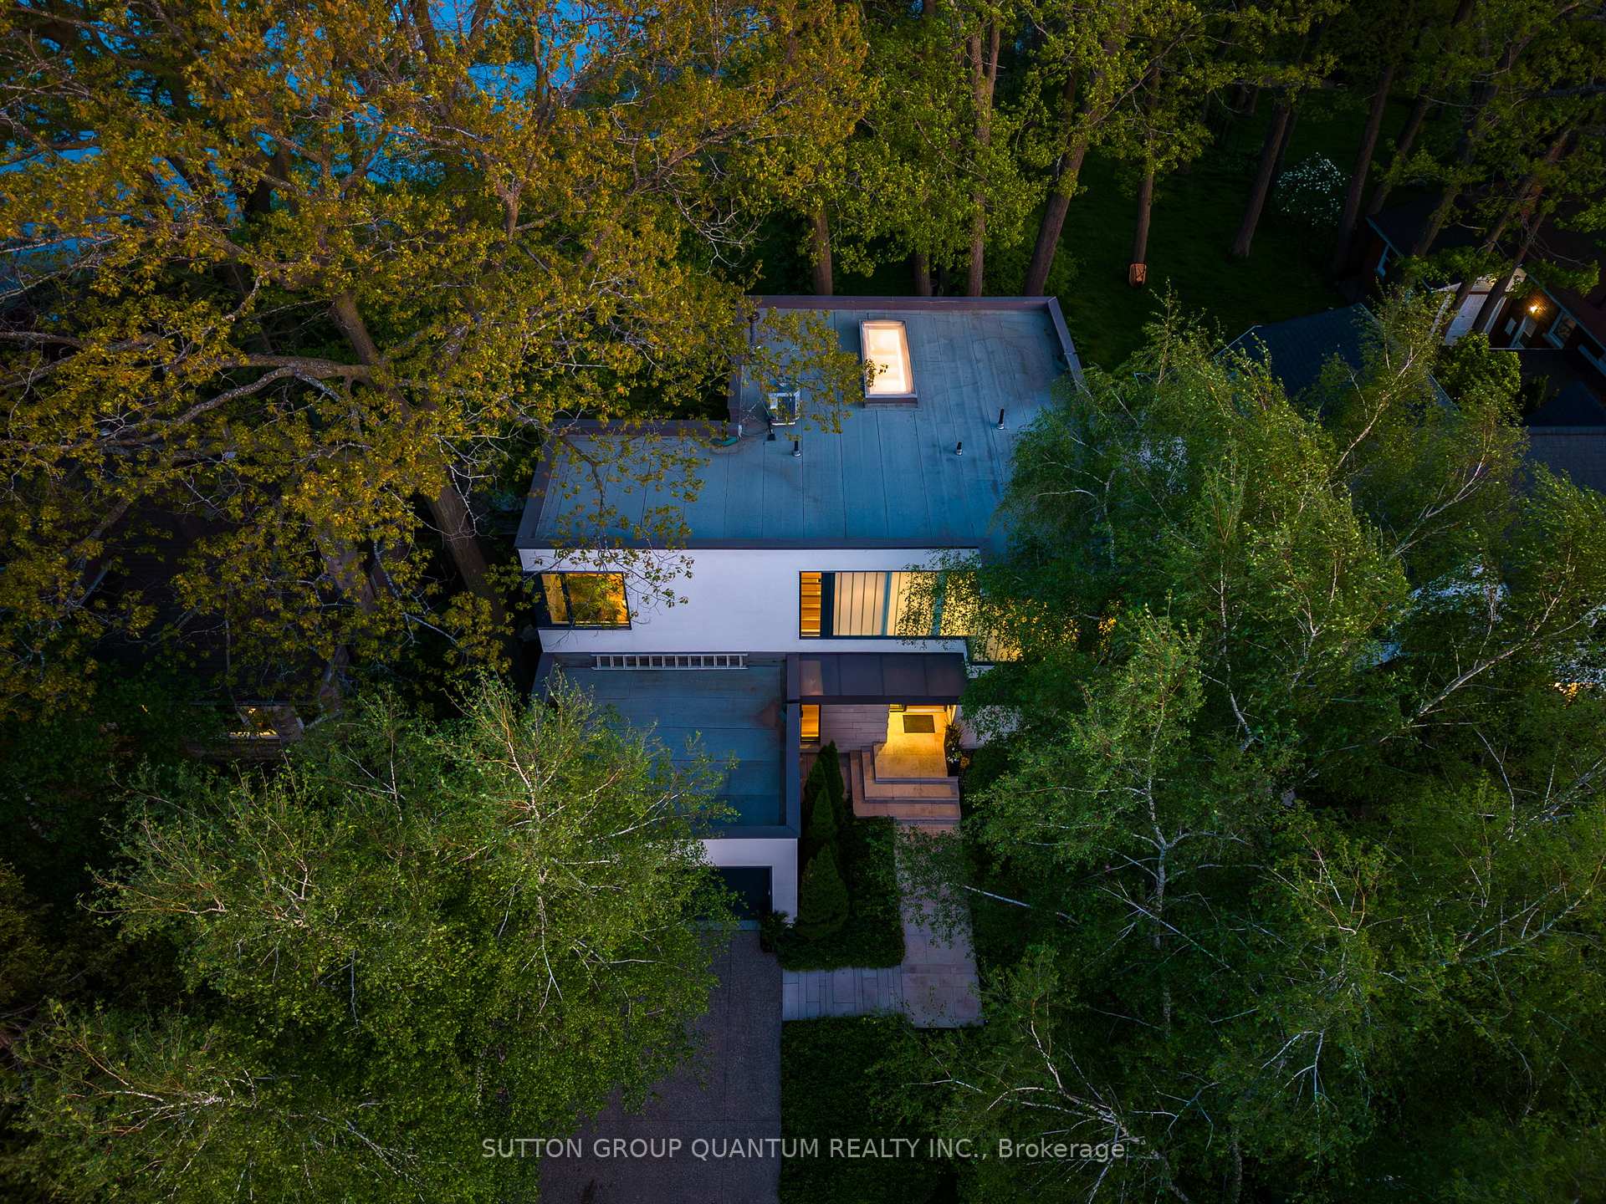
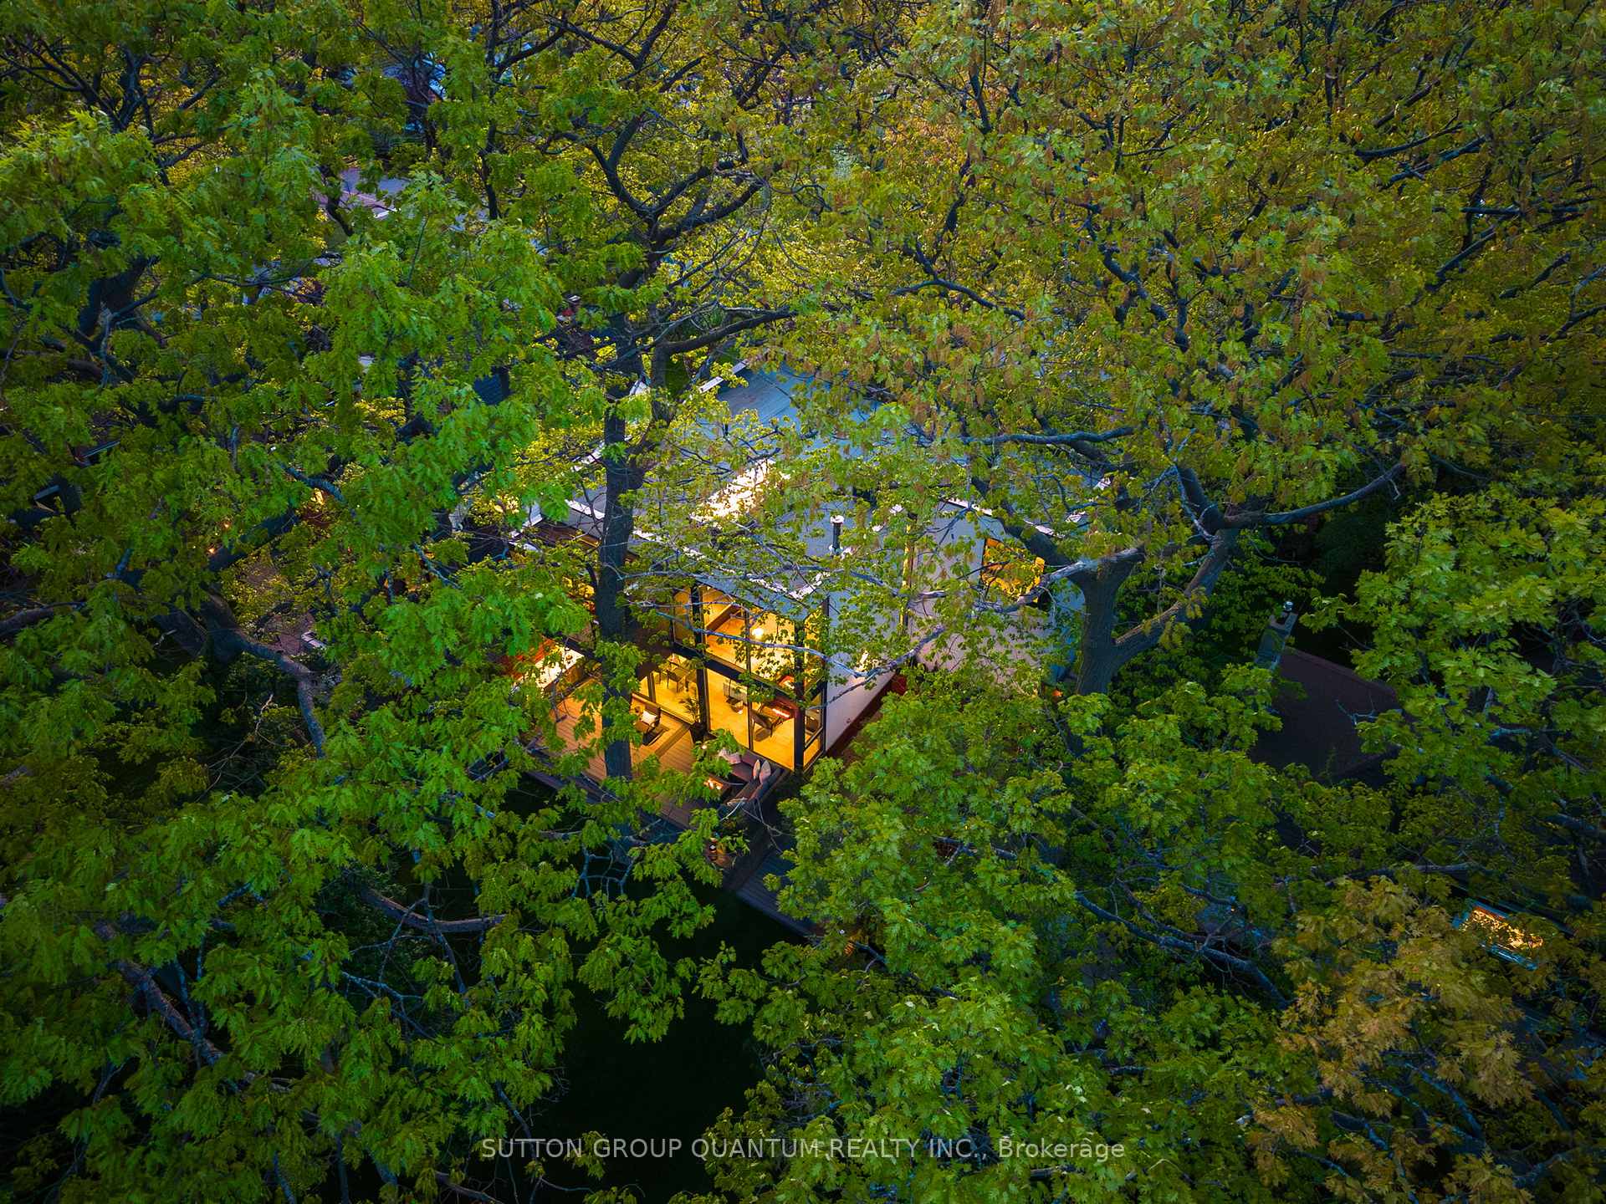
Aerial view of a modern flat-roofed house nestled among mature trees, with warmly lit windows and entrance.
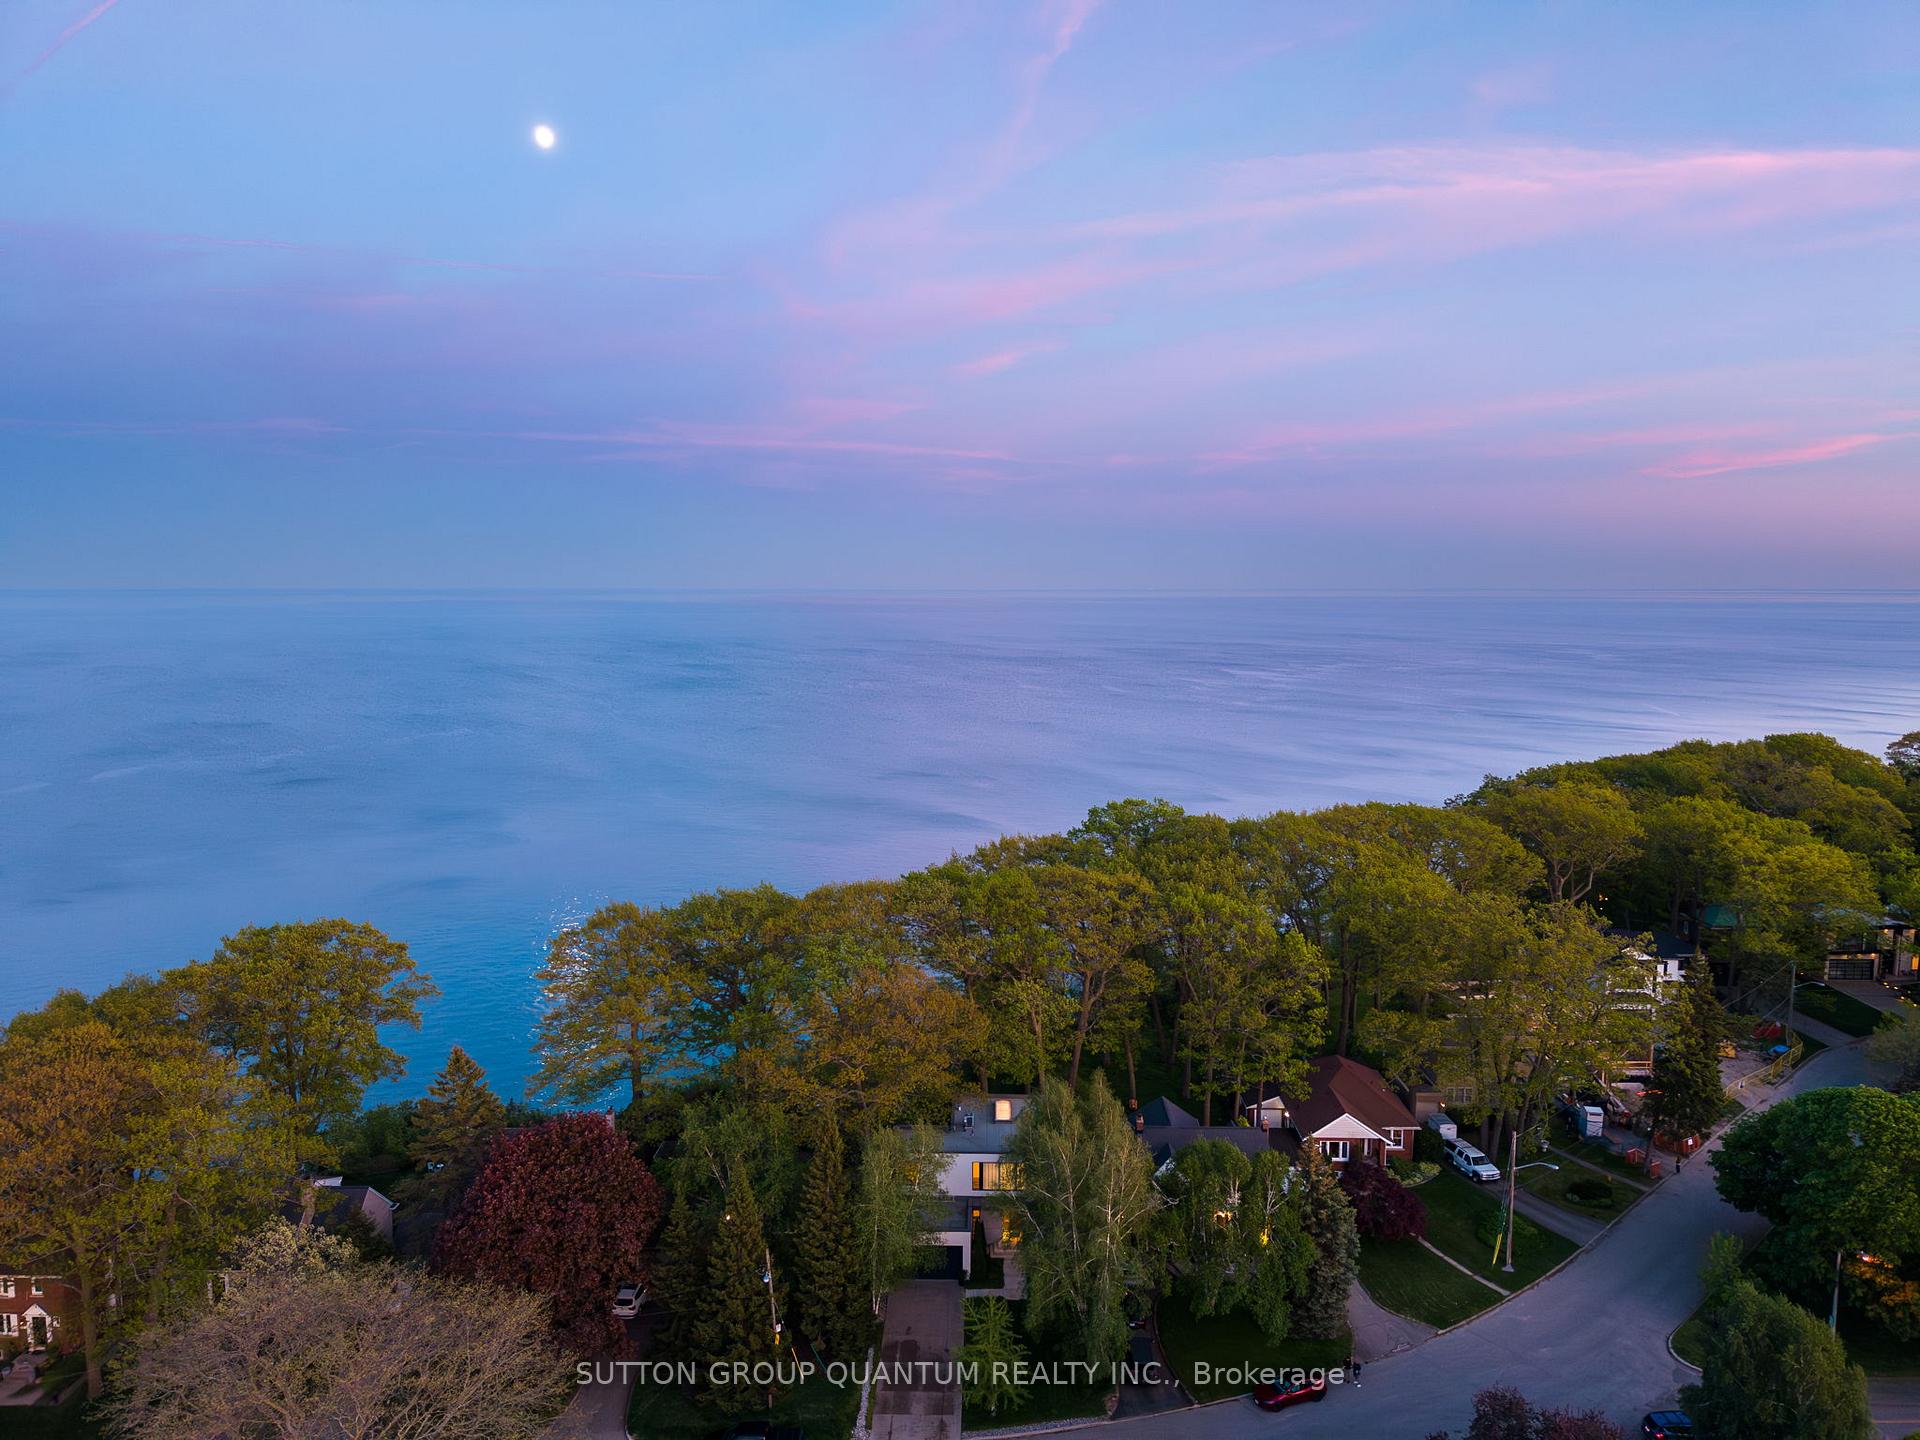
Aerial view of a tree-lined waterfront neighborhood beneath a pink dusk sky.
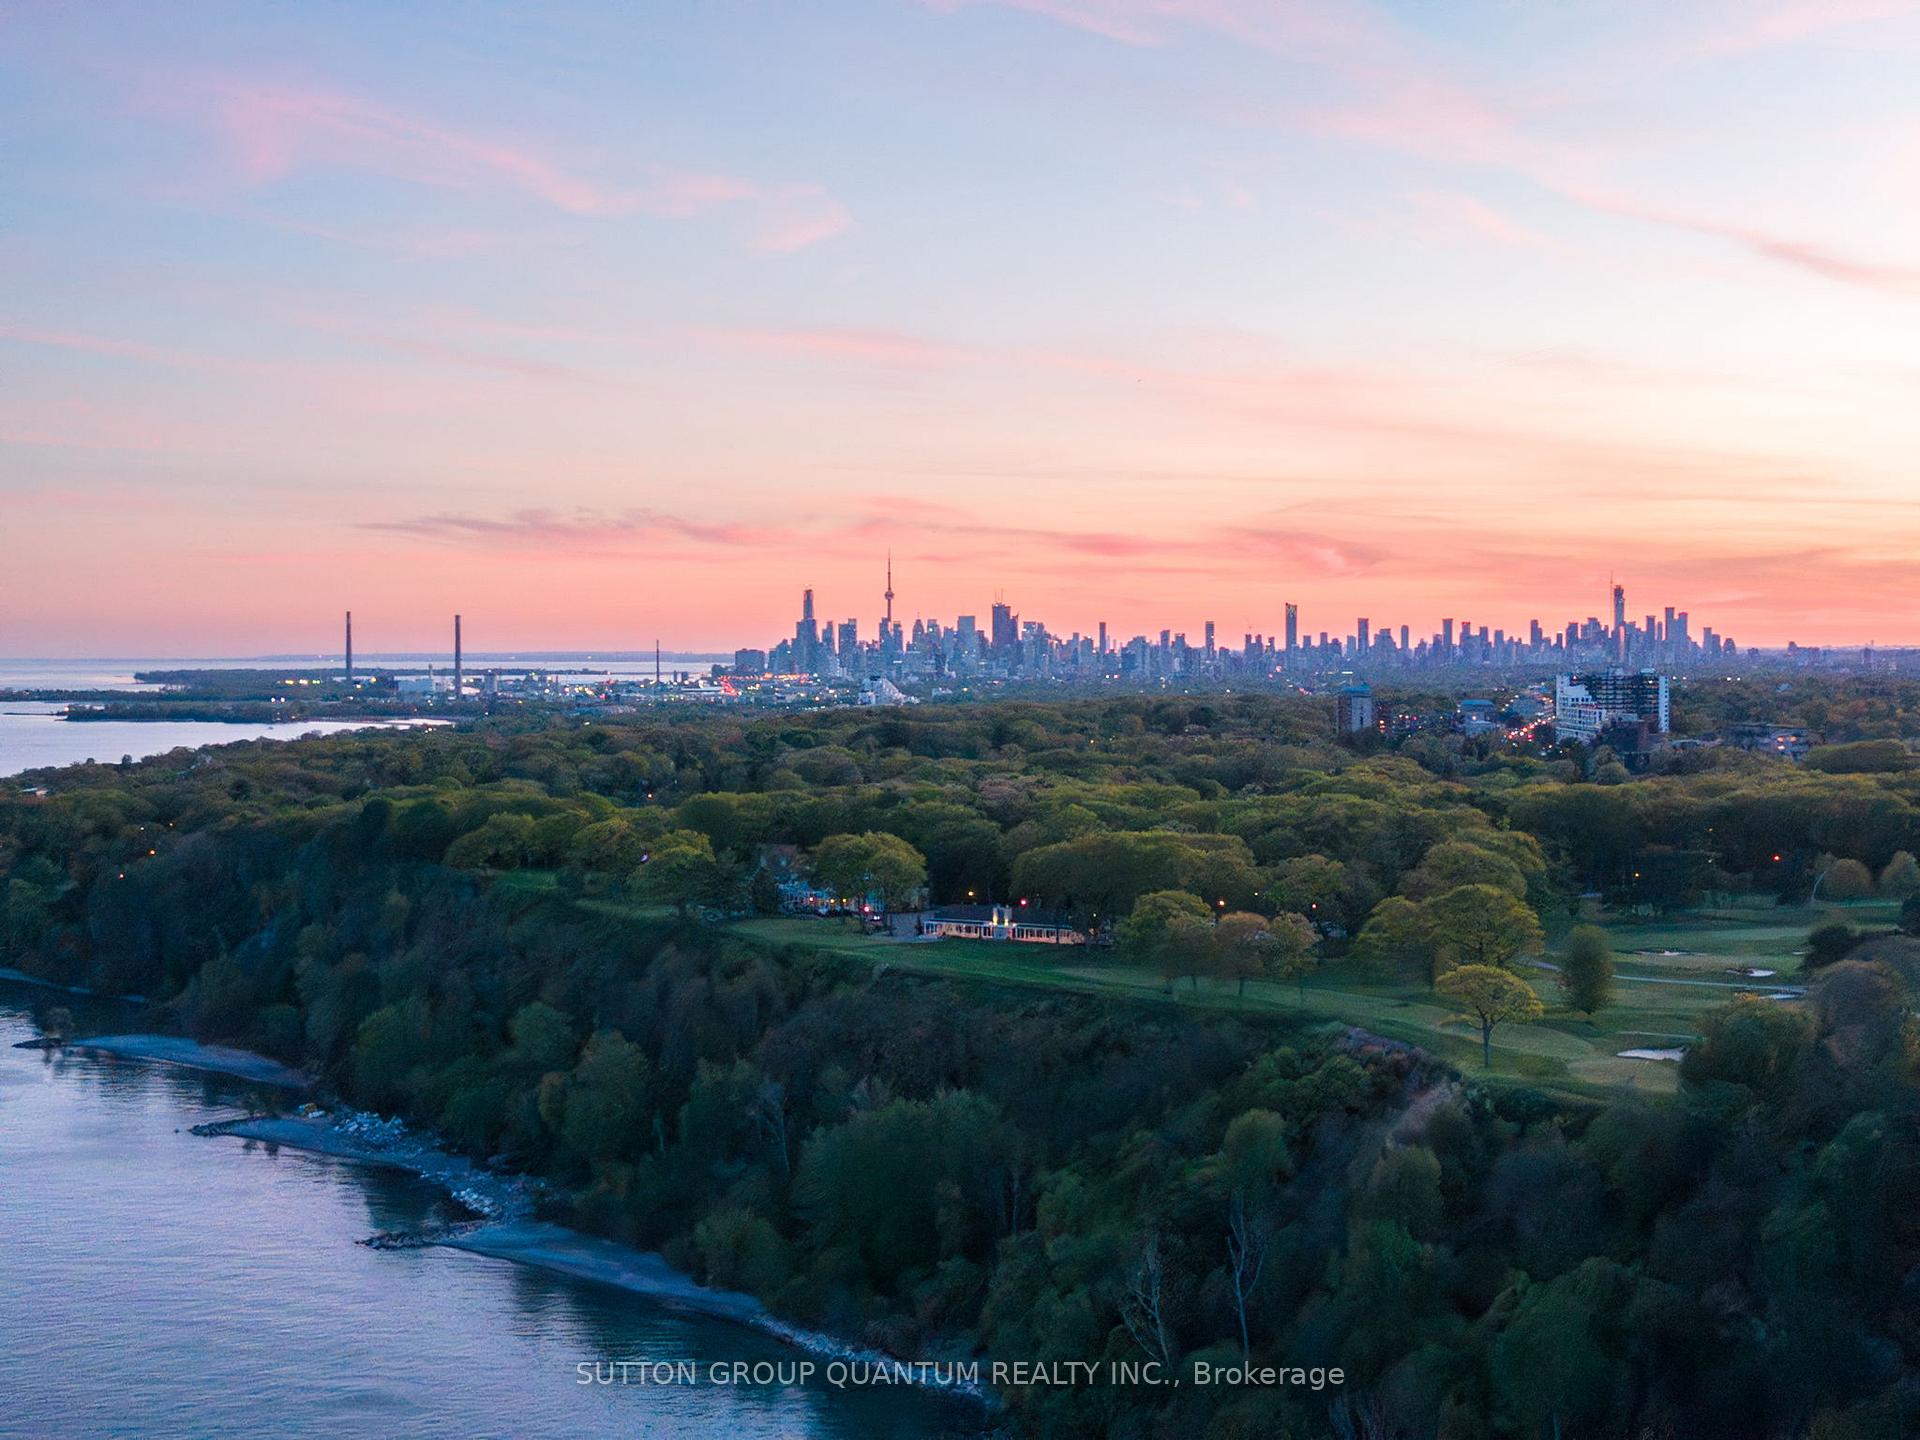
Toronto skyline at dusk beyond a tree-covered waterfront park and shoreline.
Aerial view of a glass-walled house surrounded by dense trees, its interior glowing at dusk.
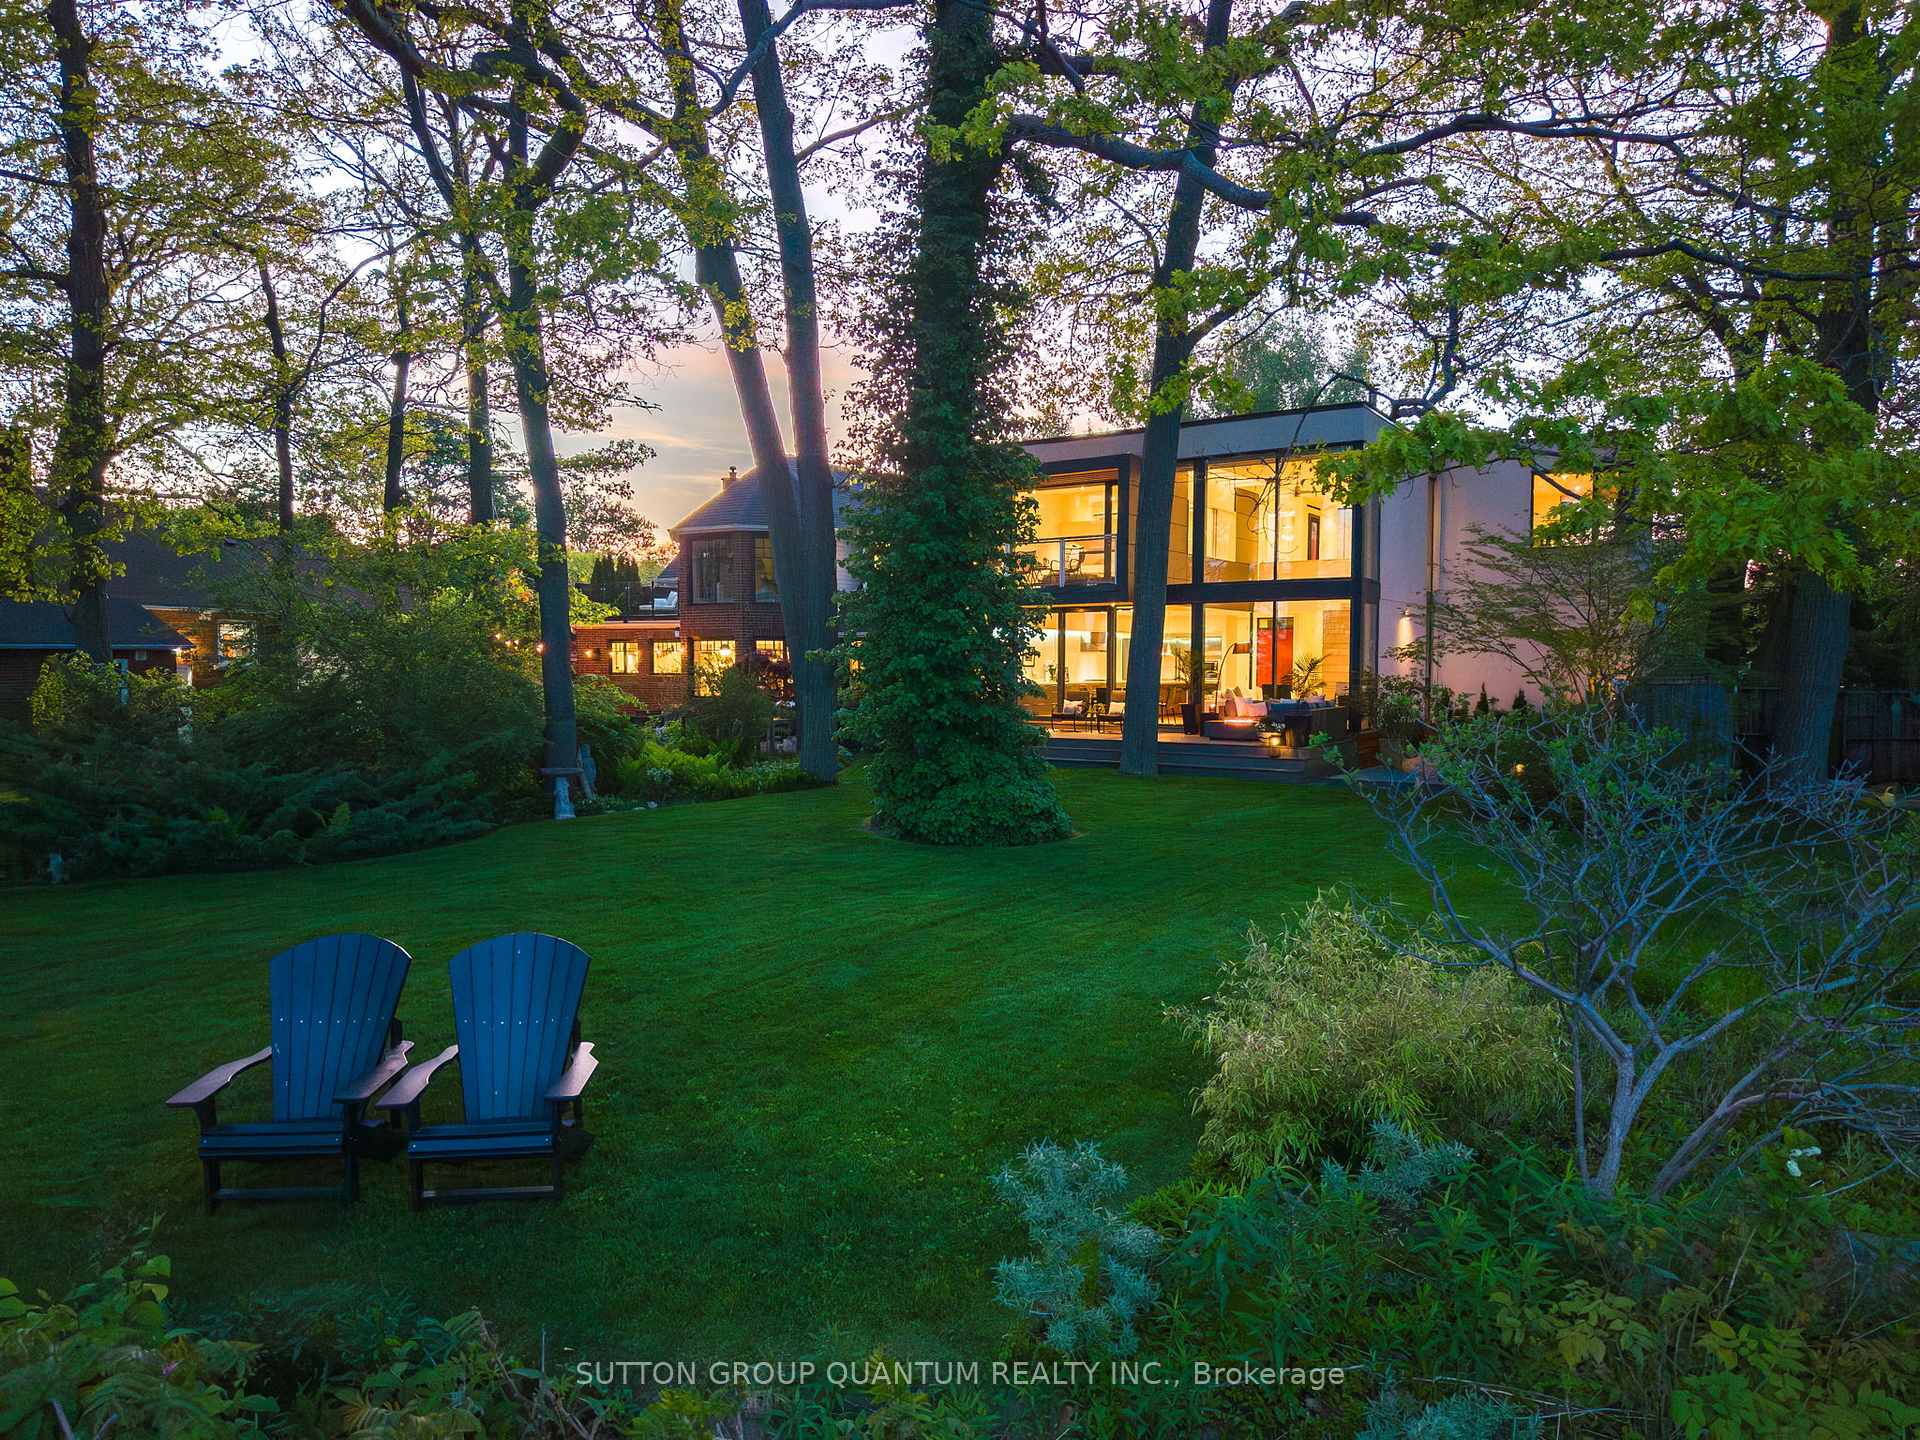
Modern glass-fronted home glowing at dusk behind a tree-shaded lawn with two blue Adirondack chairs.
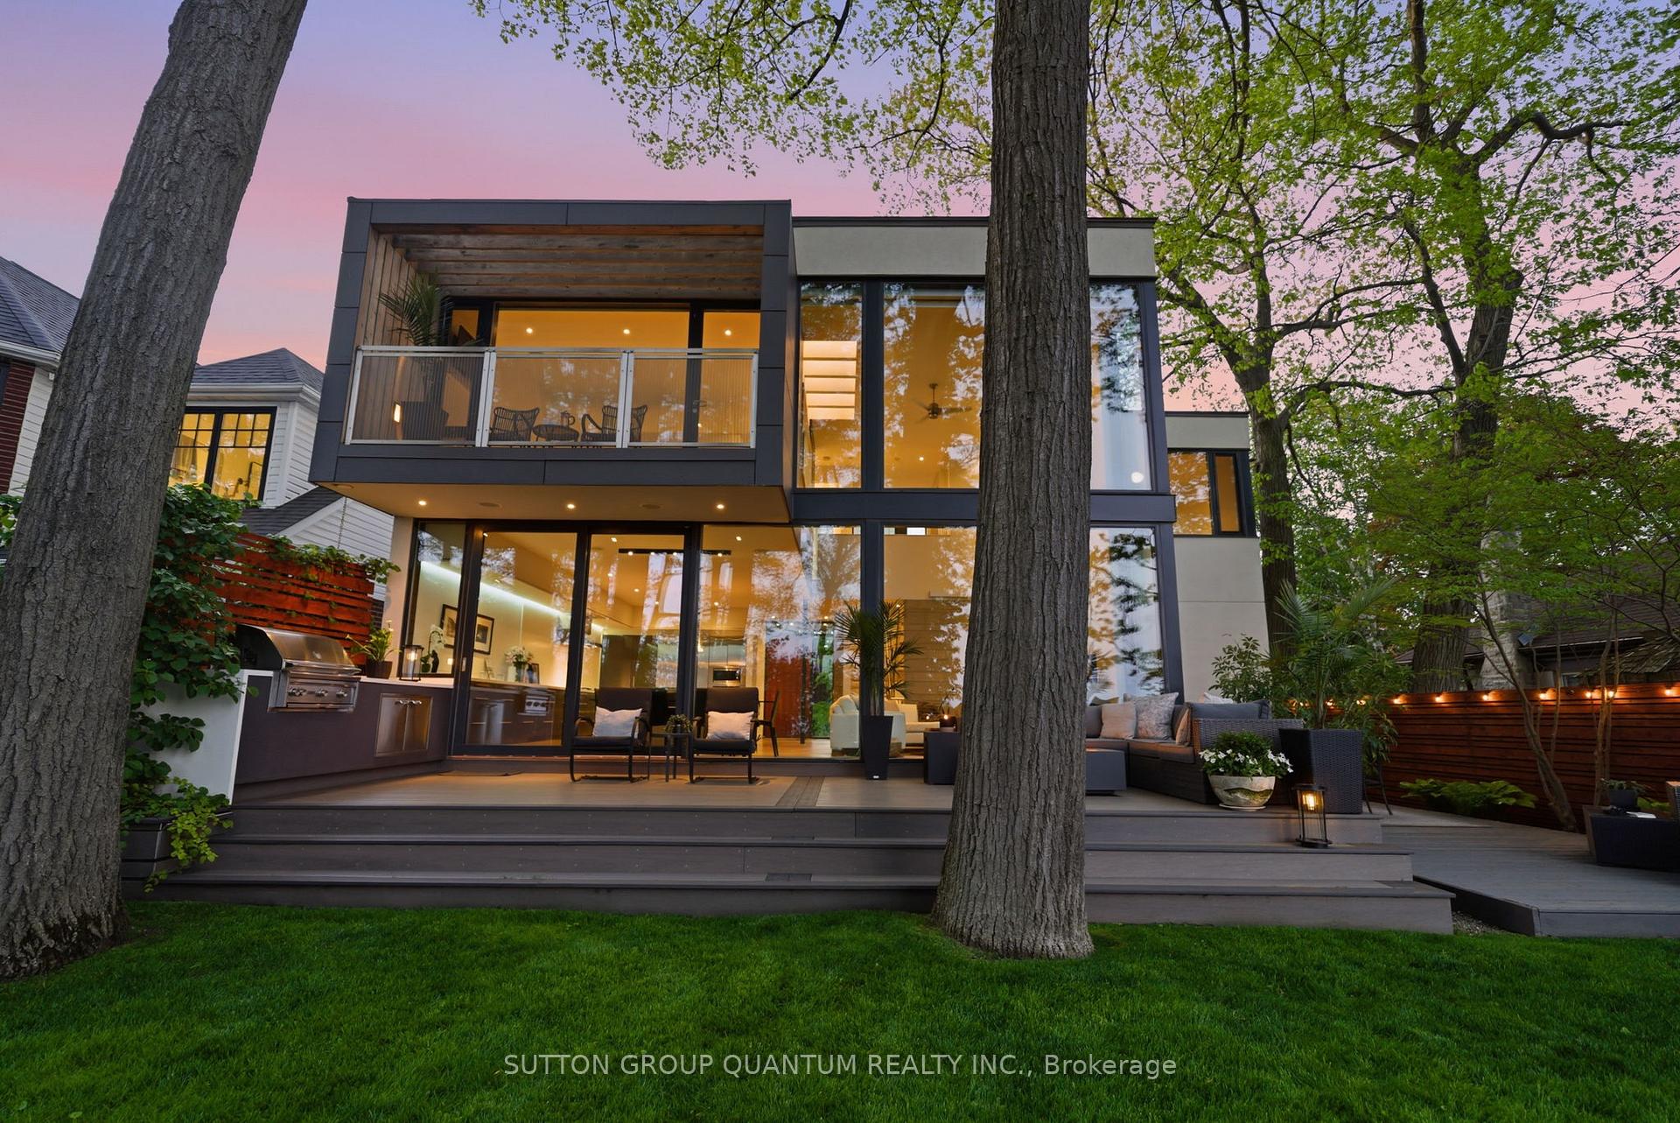
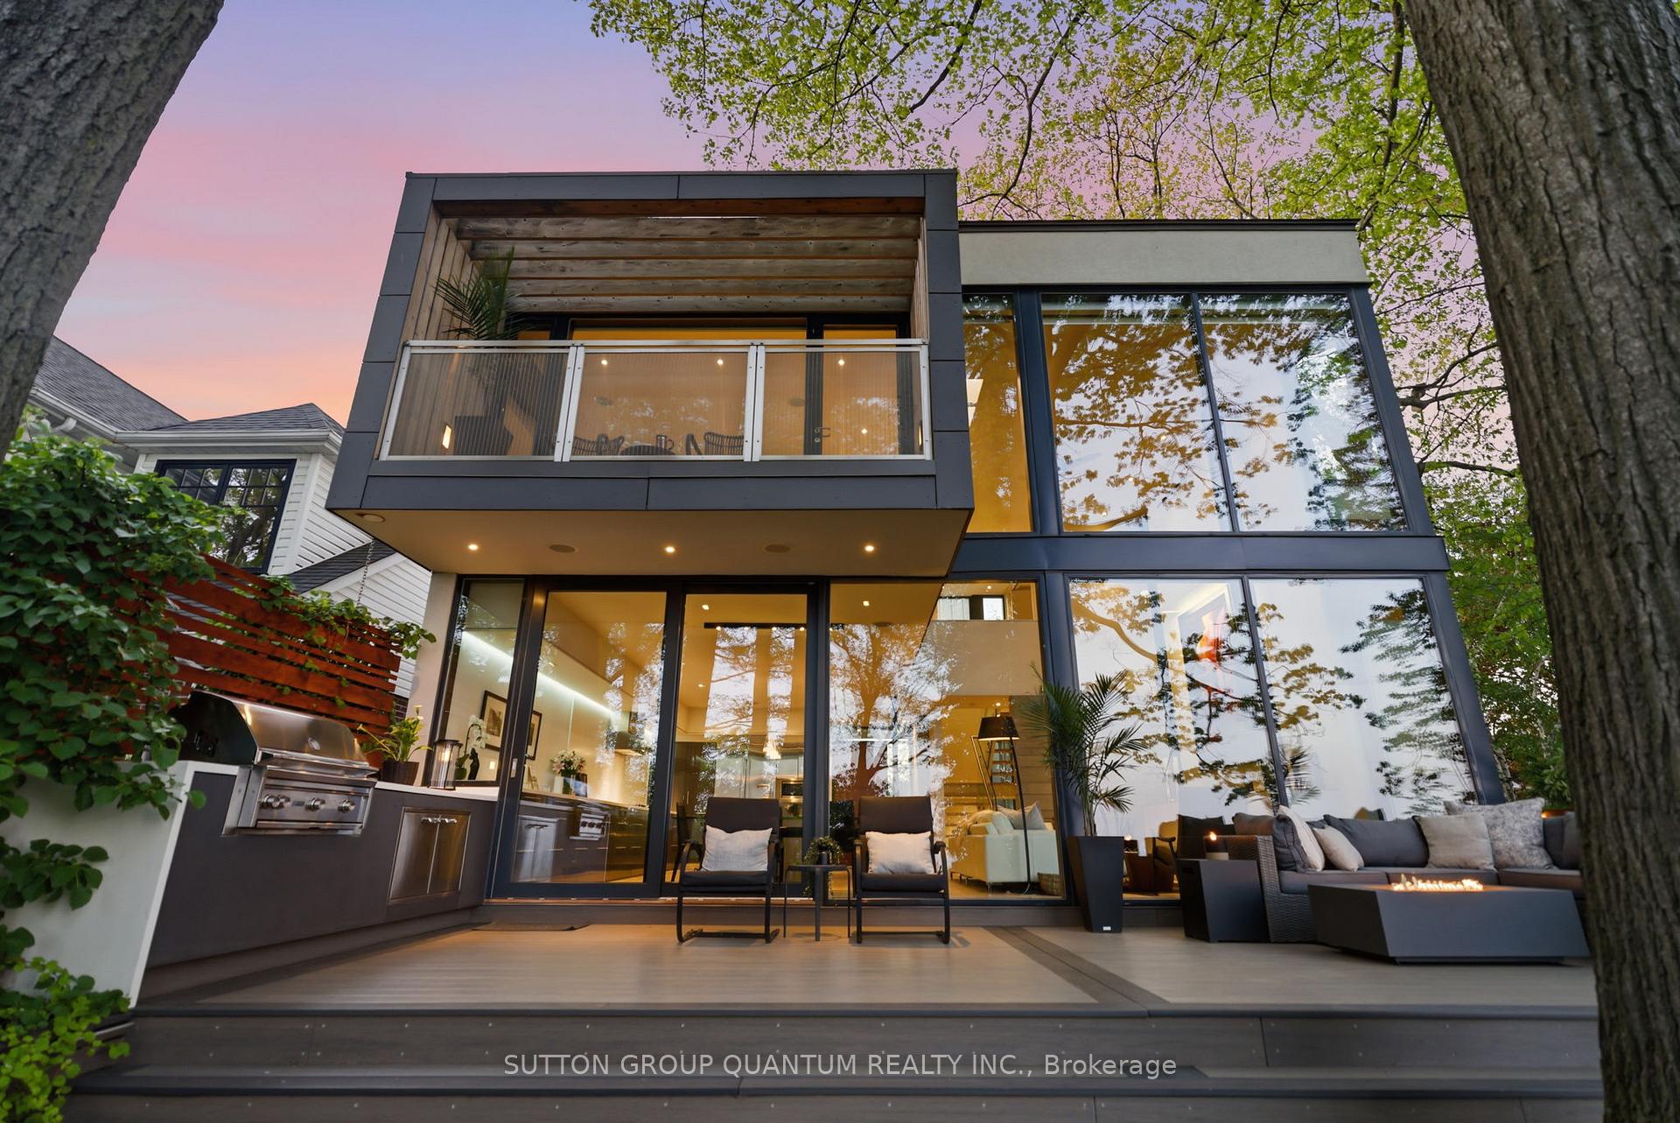
Modern glass-fronted home at dusk with a furnished deck and built-in outdoor grill.
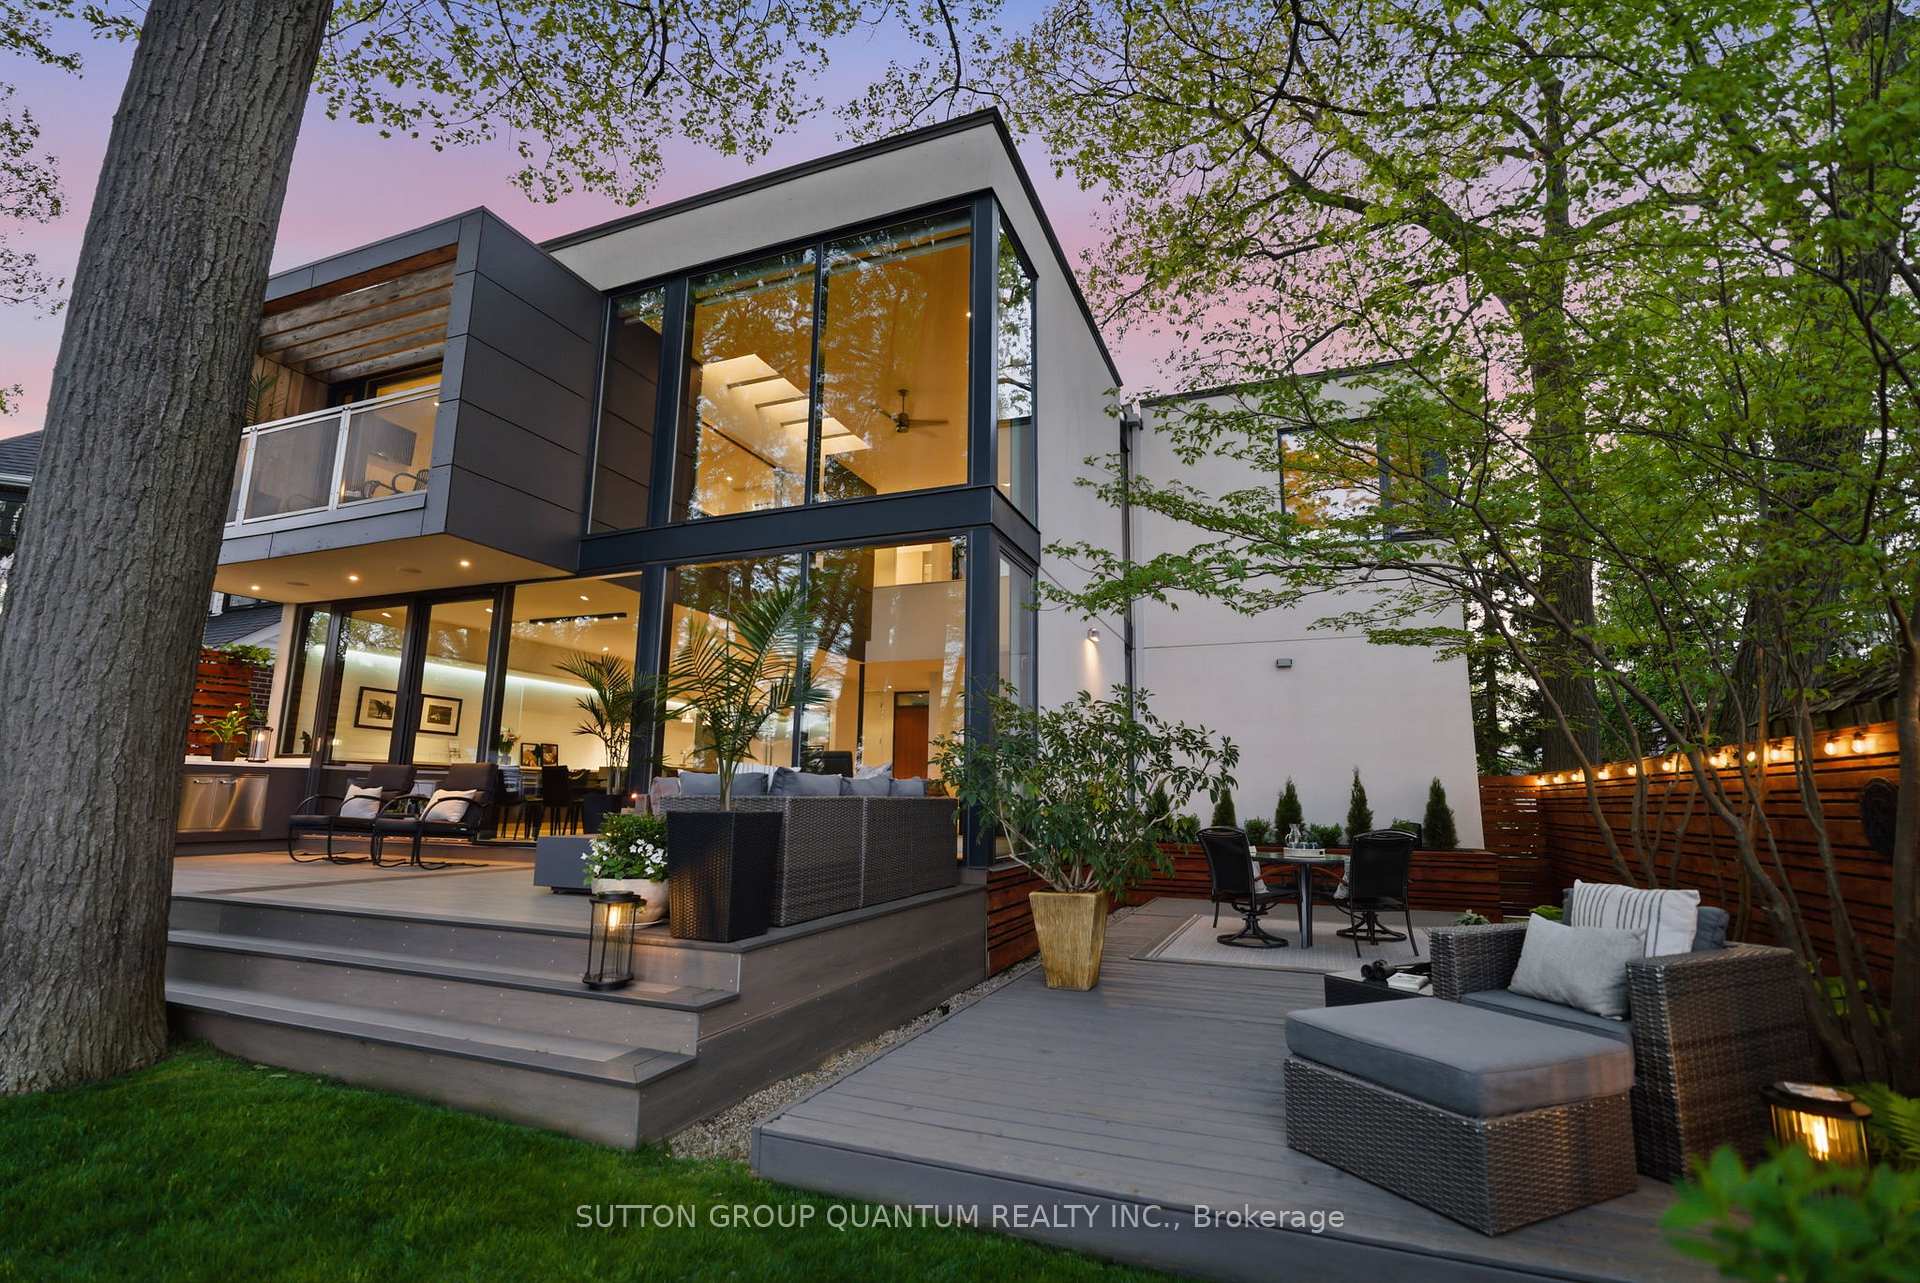
Modern home with expansive glass windows and a furnished backyard deck at dusk.
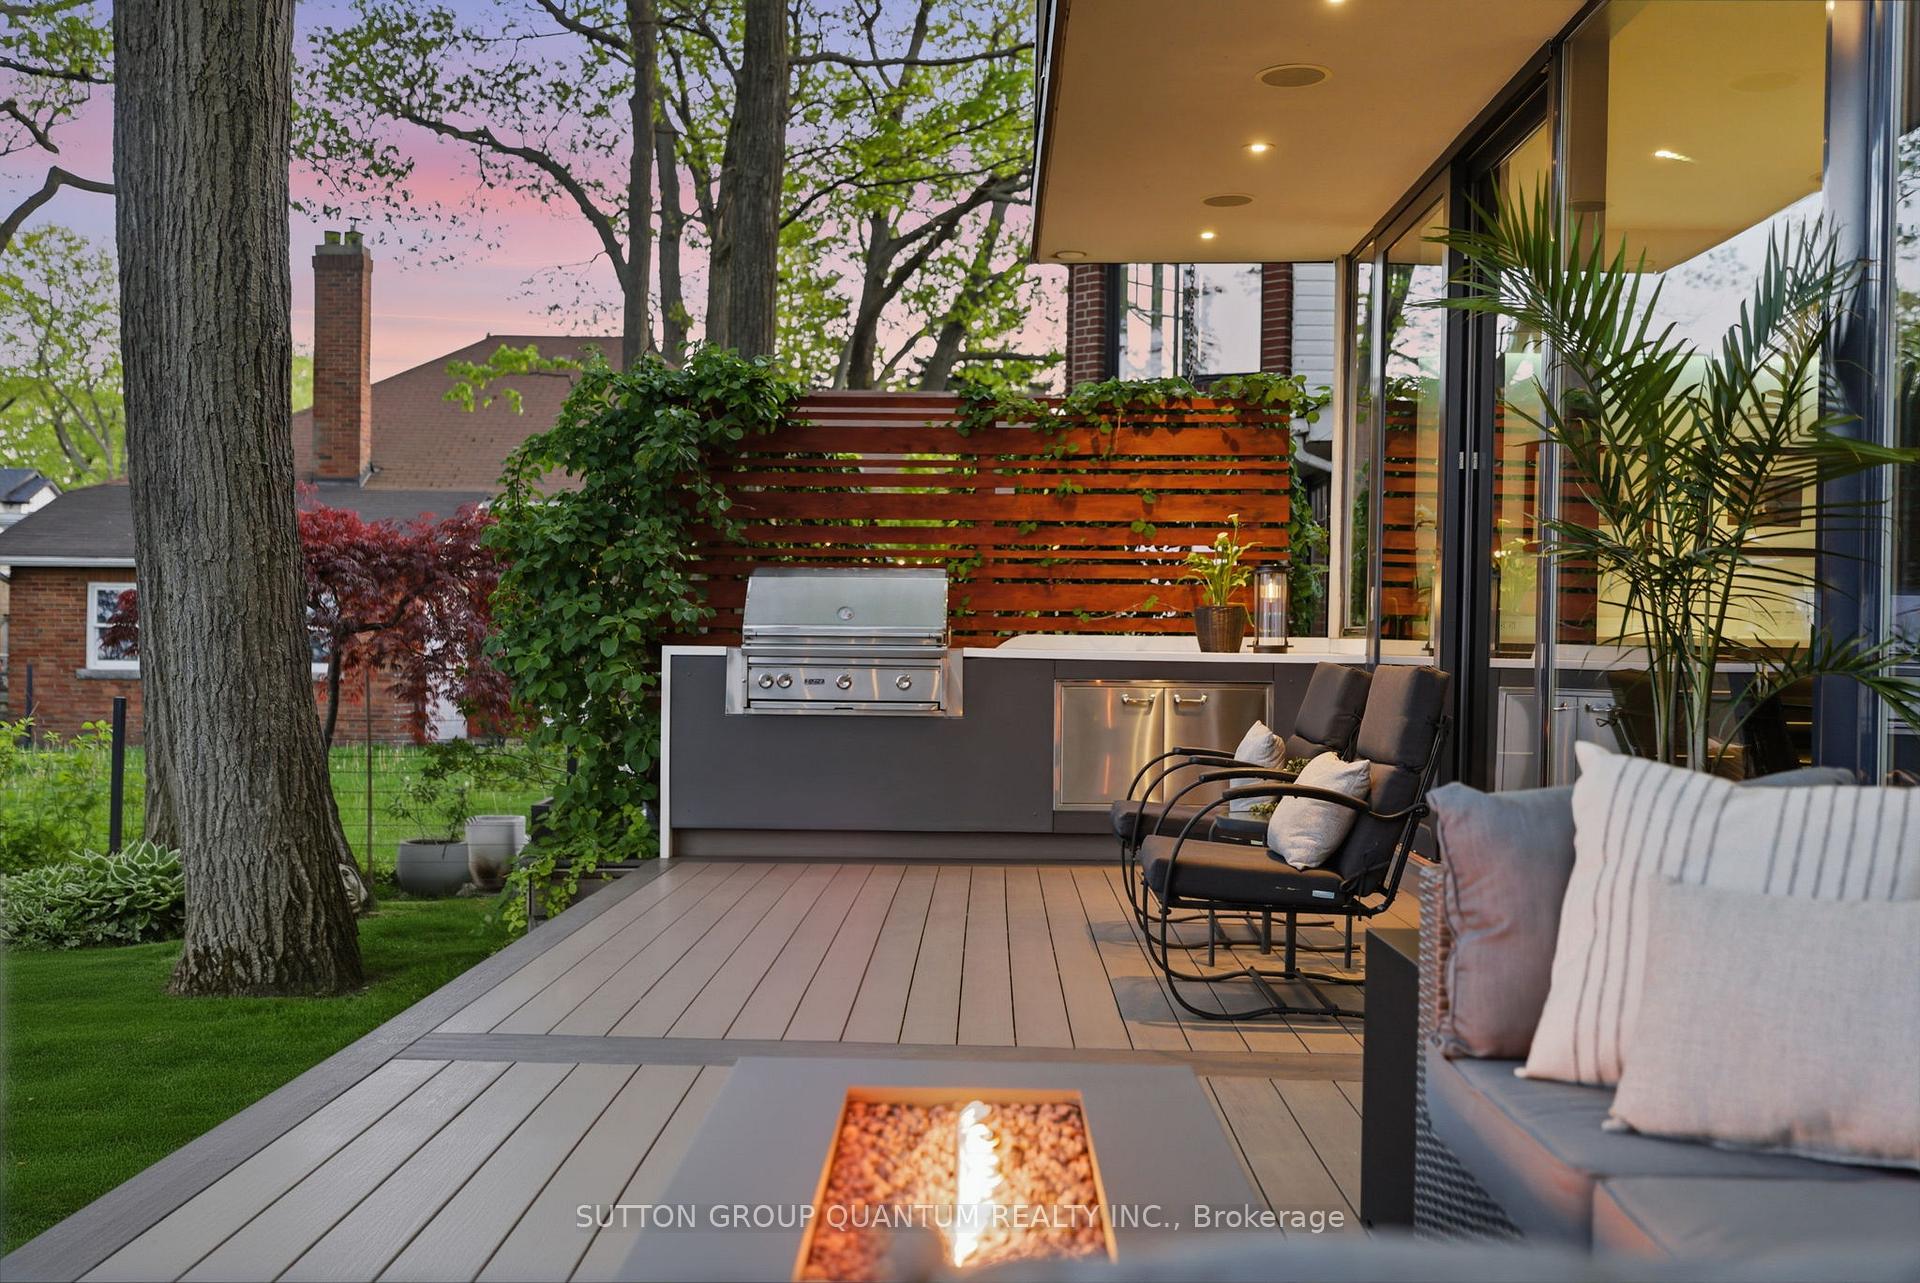
Outdoor deck with built-in barbecue, lounge seating, and a fire table beneath mature trees.
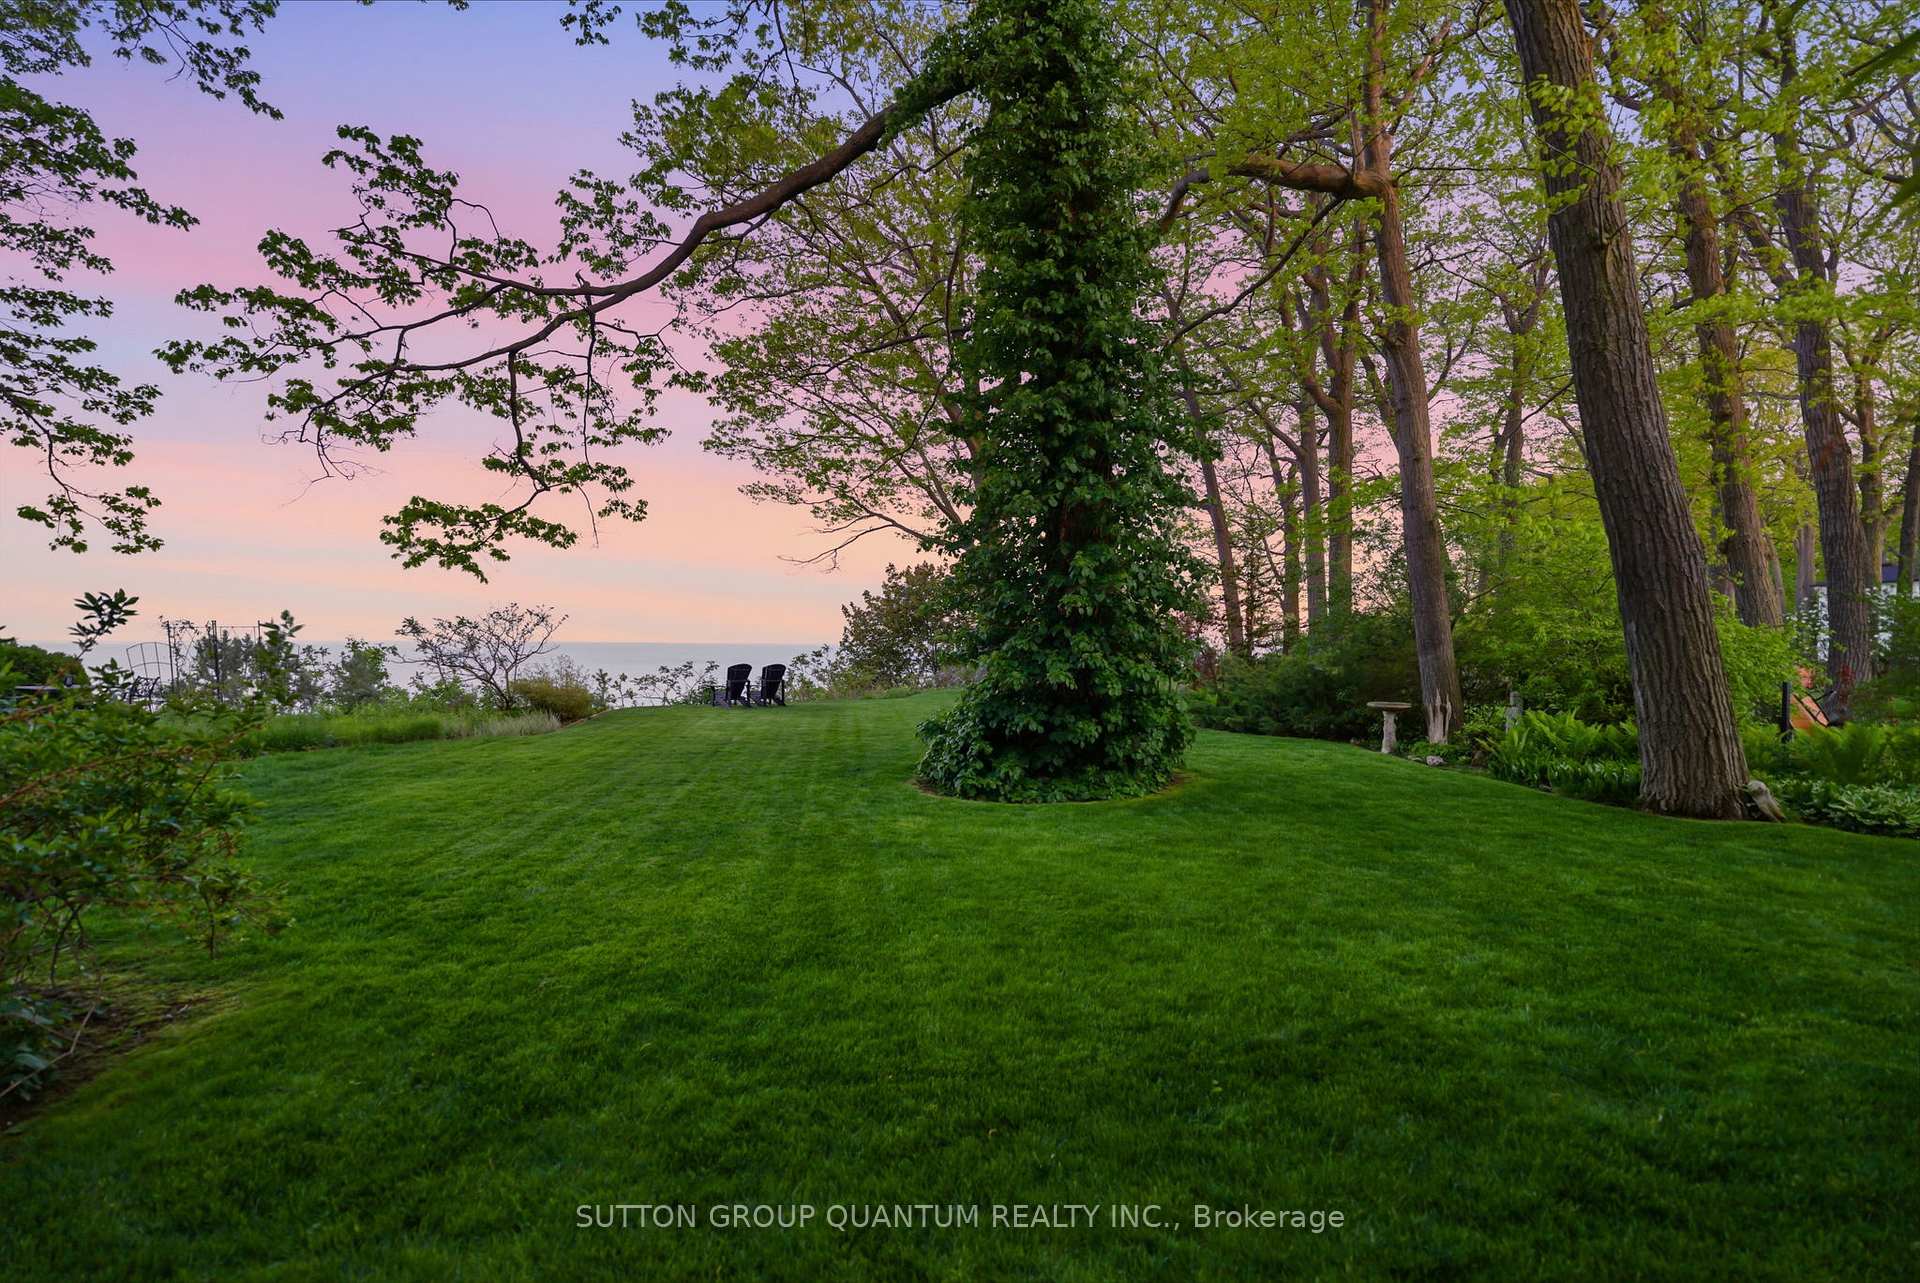
Waterfront backyard with a broad green lawn, mature trees, and chairs beneath a pink dusk sky.
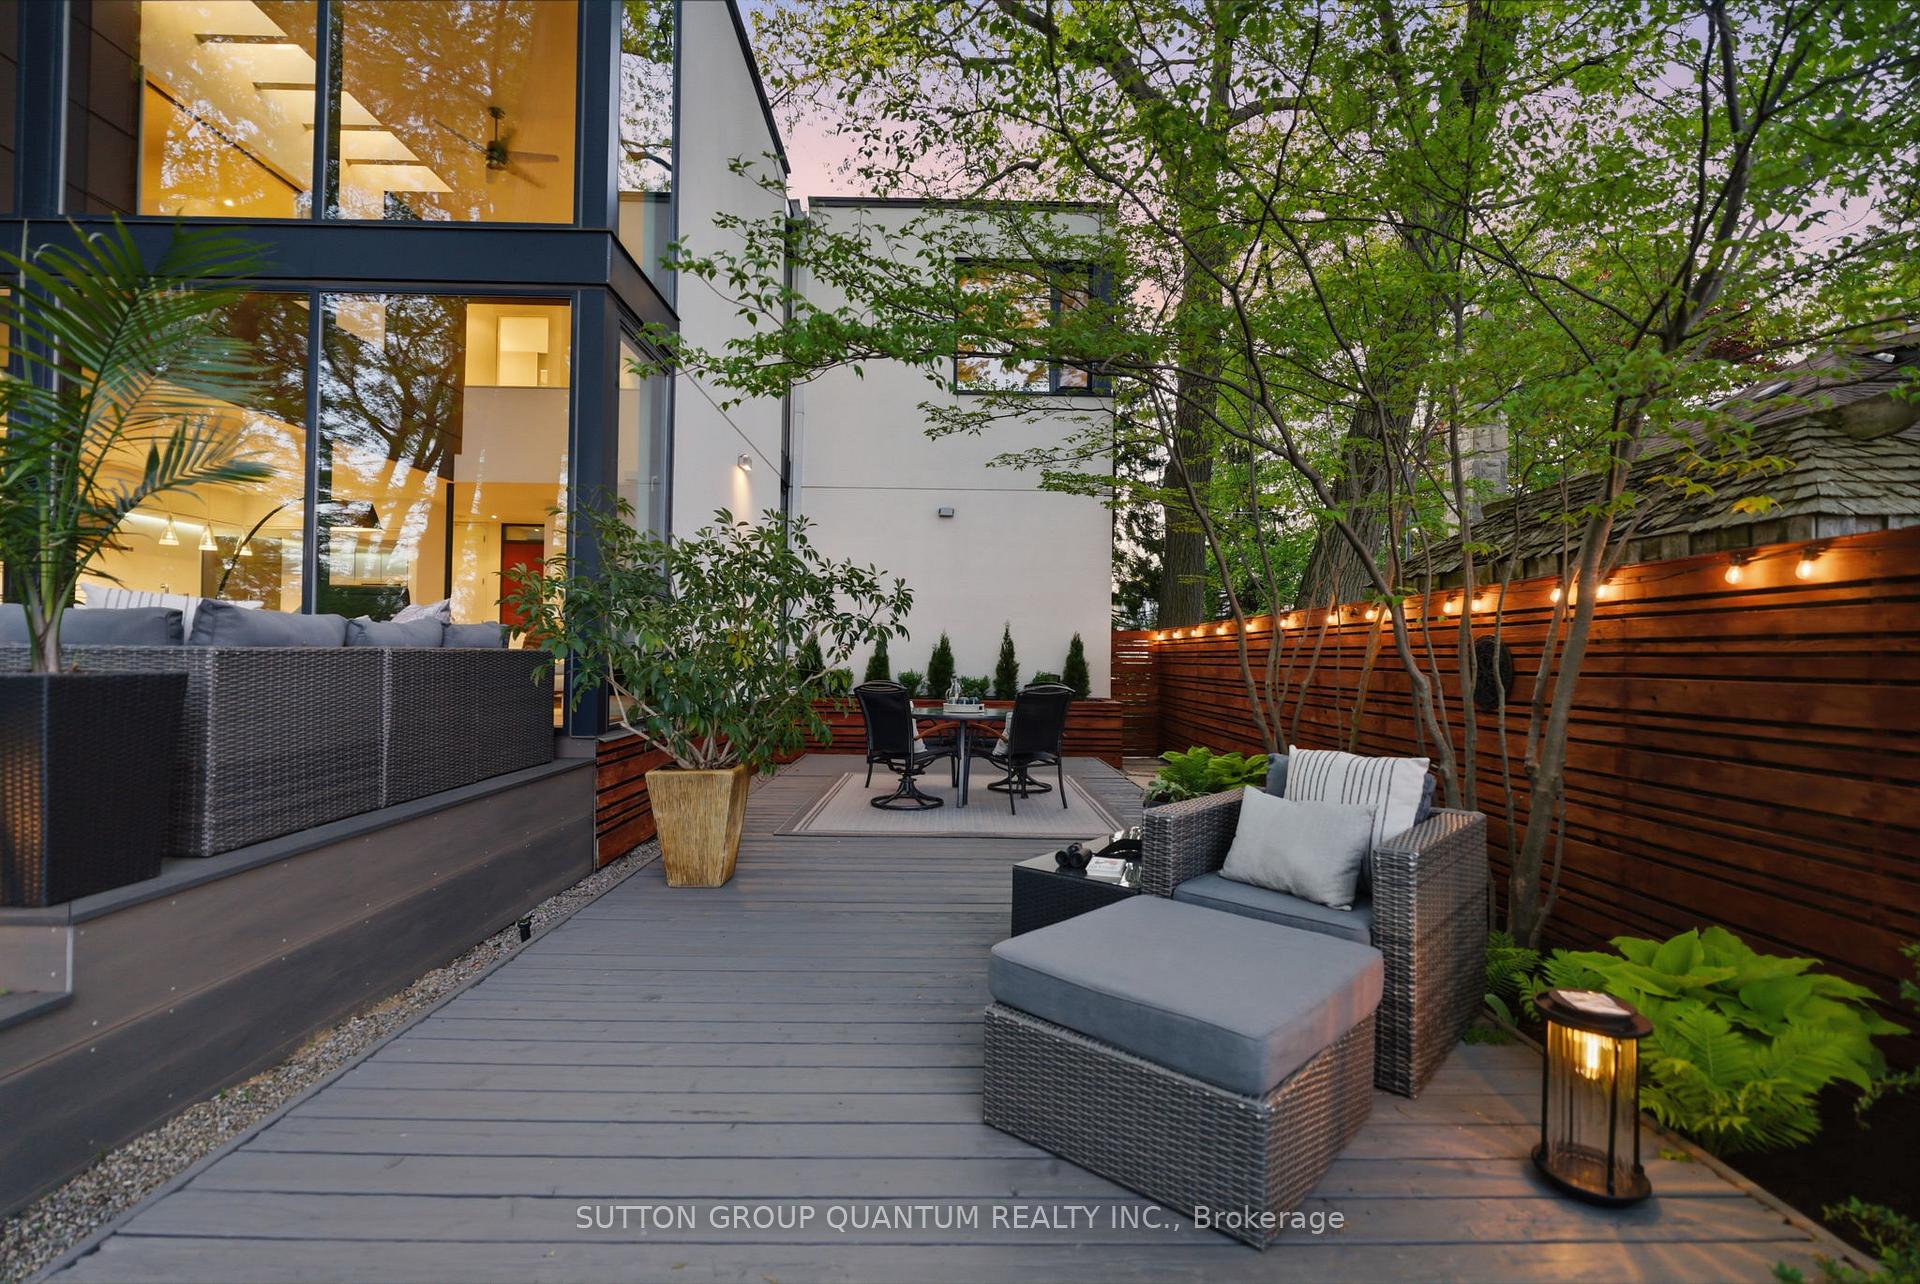
Modern home’s backyard patio with wicker lounge seating, gray decking, and illuminated wooden privacy fencing.
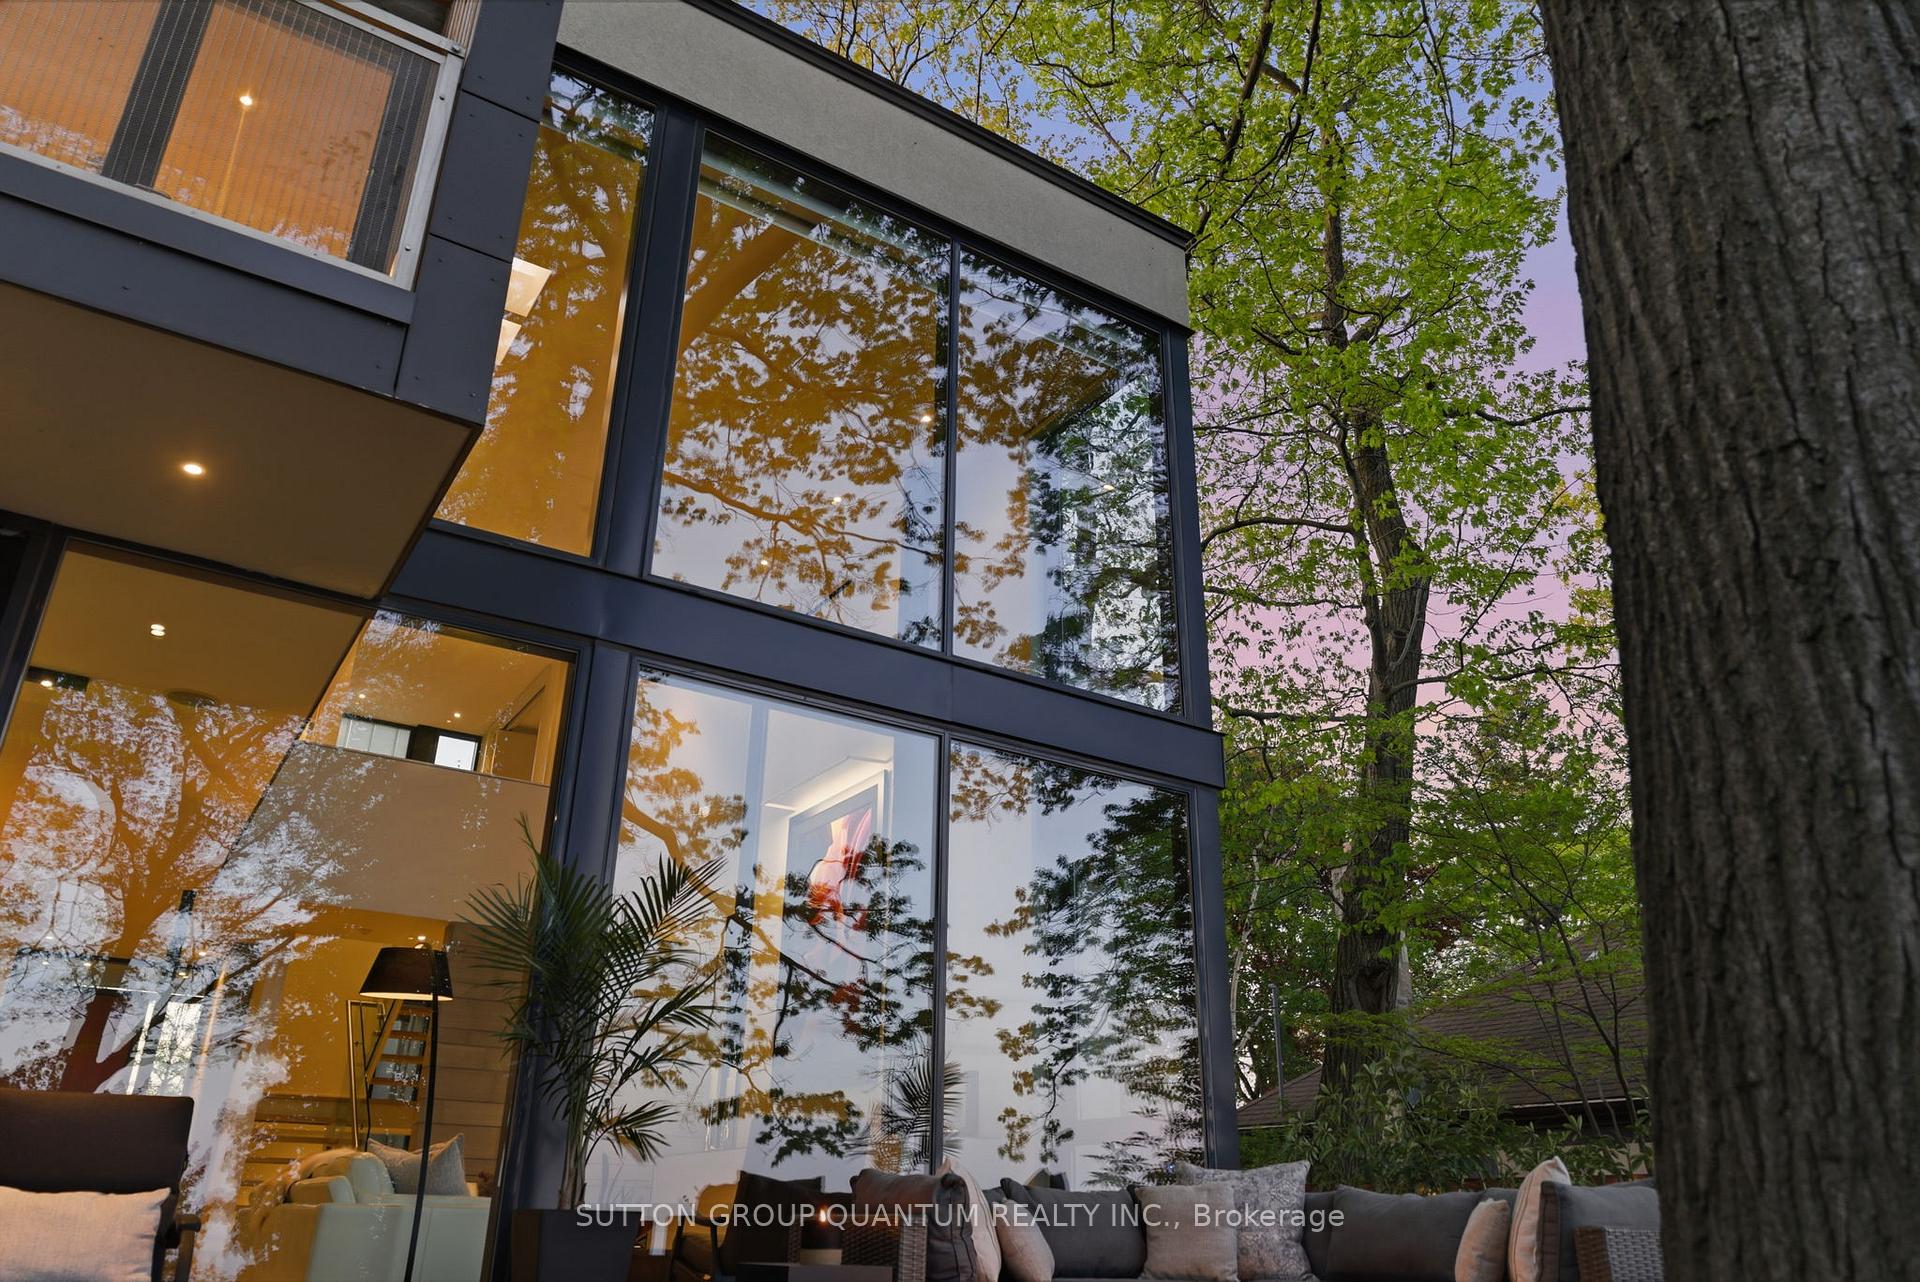
Modern home with floor-to-ceiling windows reflecting leafy trees, viewed beside a furnished patio.
Modern home with a cantilevered balcony and a furnished patio at dusk.
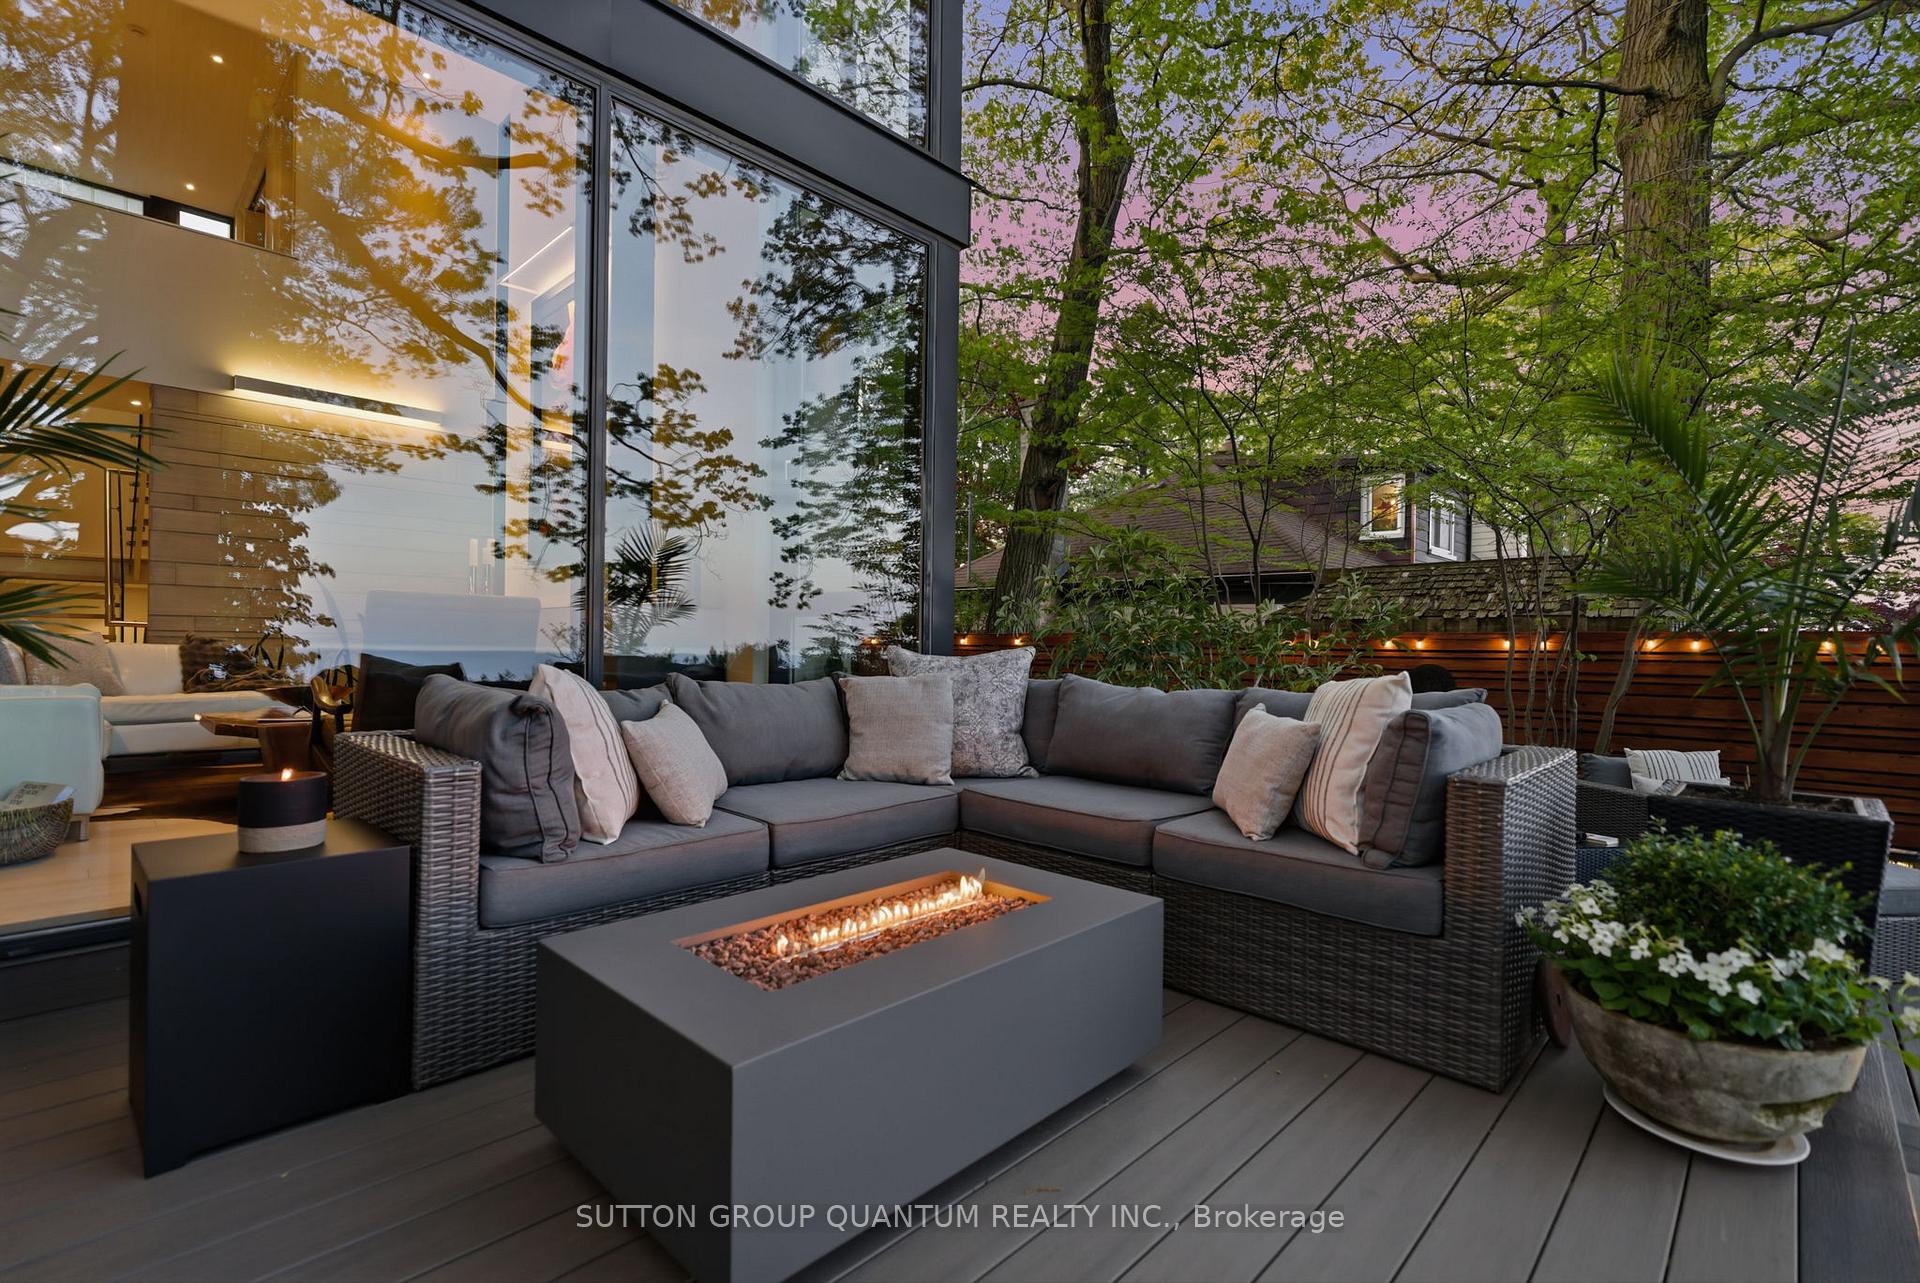
Outdoor patio with a gray sectional around a gas fire table beside expansive glass doors.
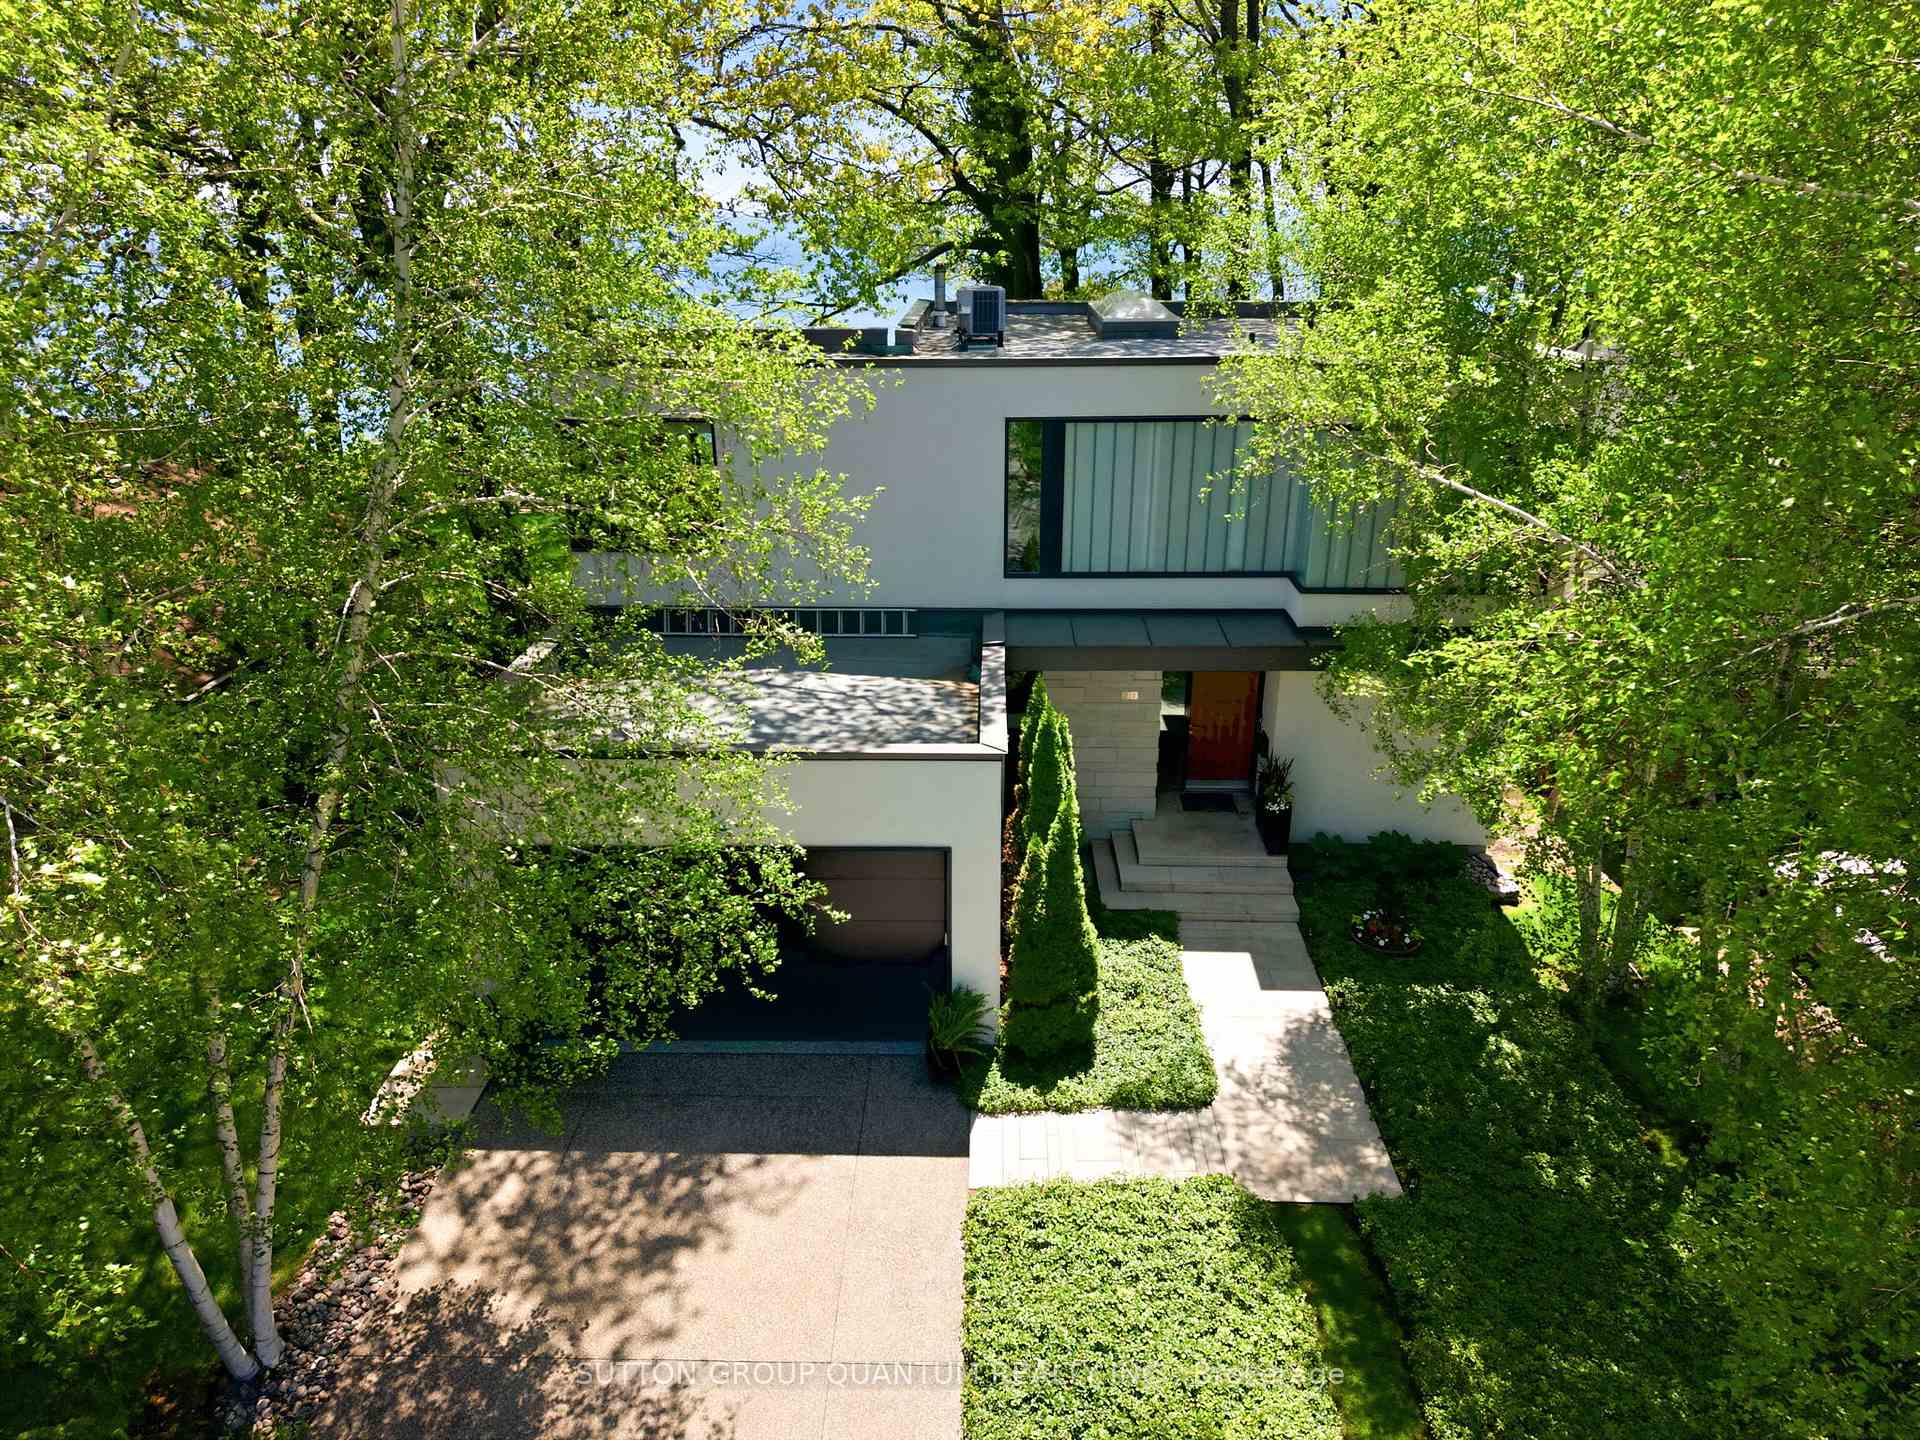
Aerial view of a modern white house with mature trees, landscaped grounds, and an attached garage.
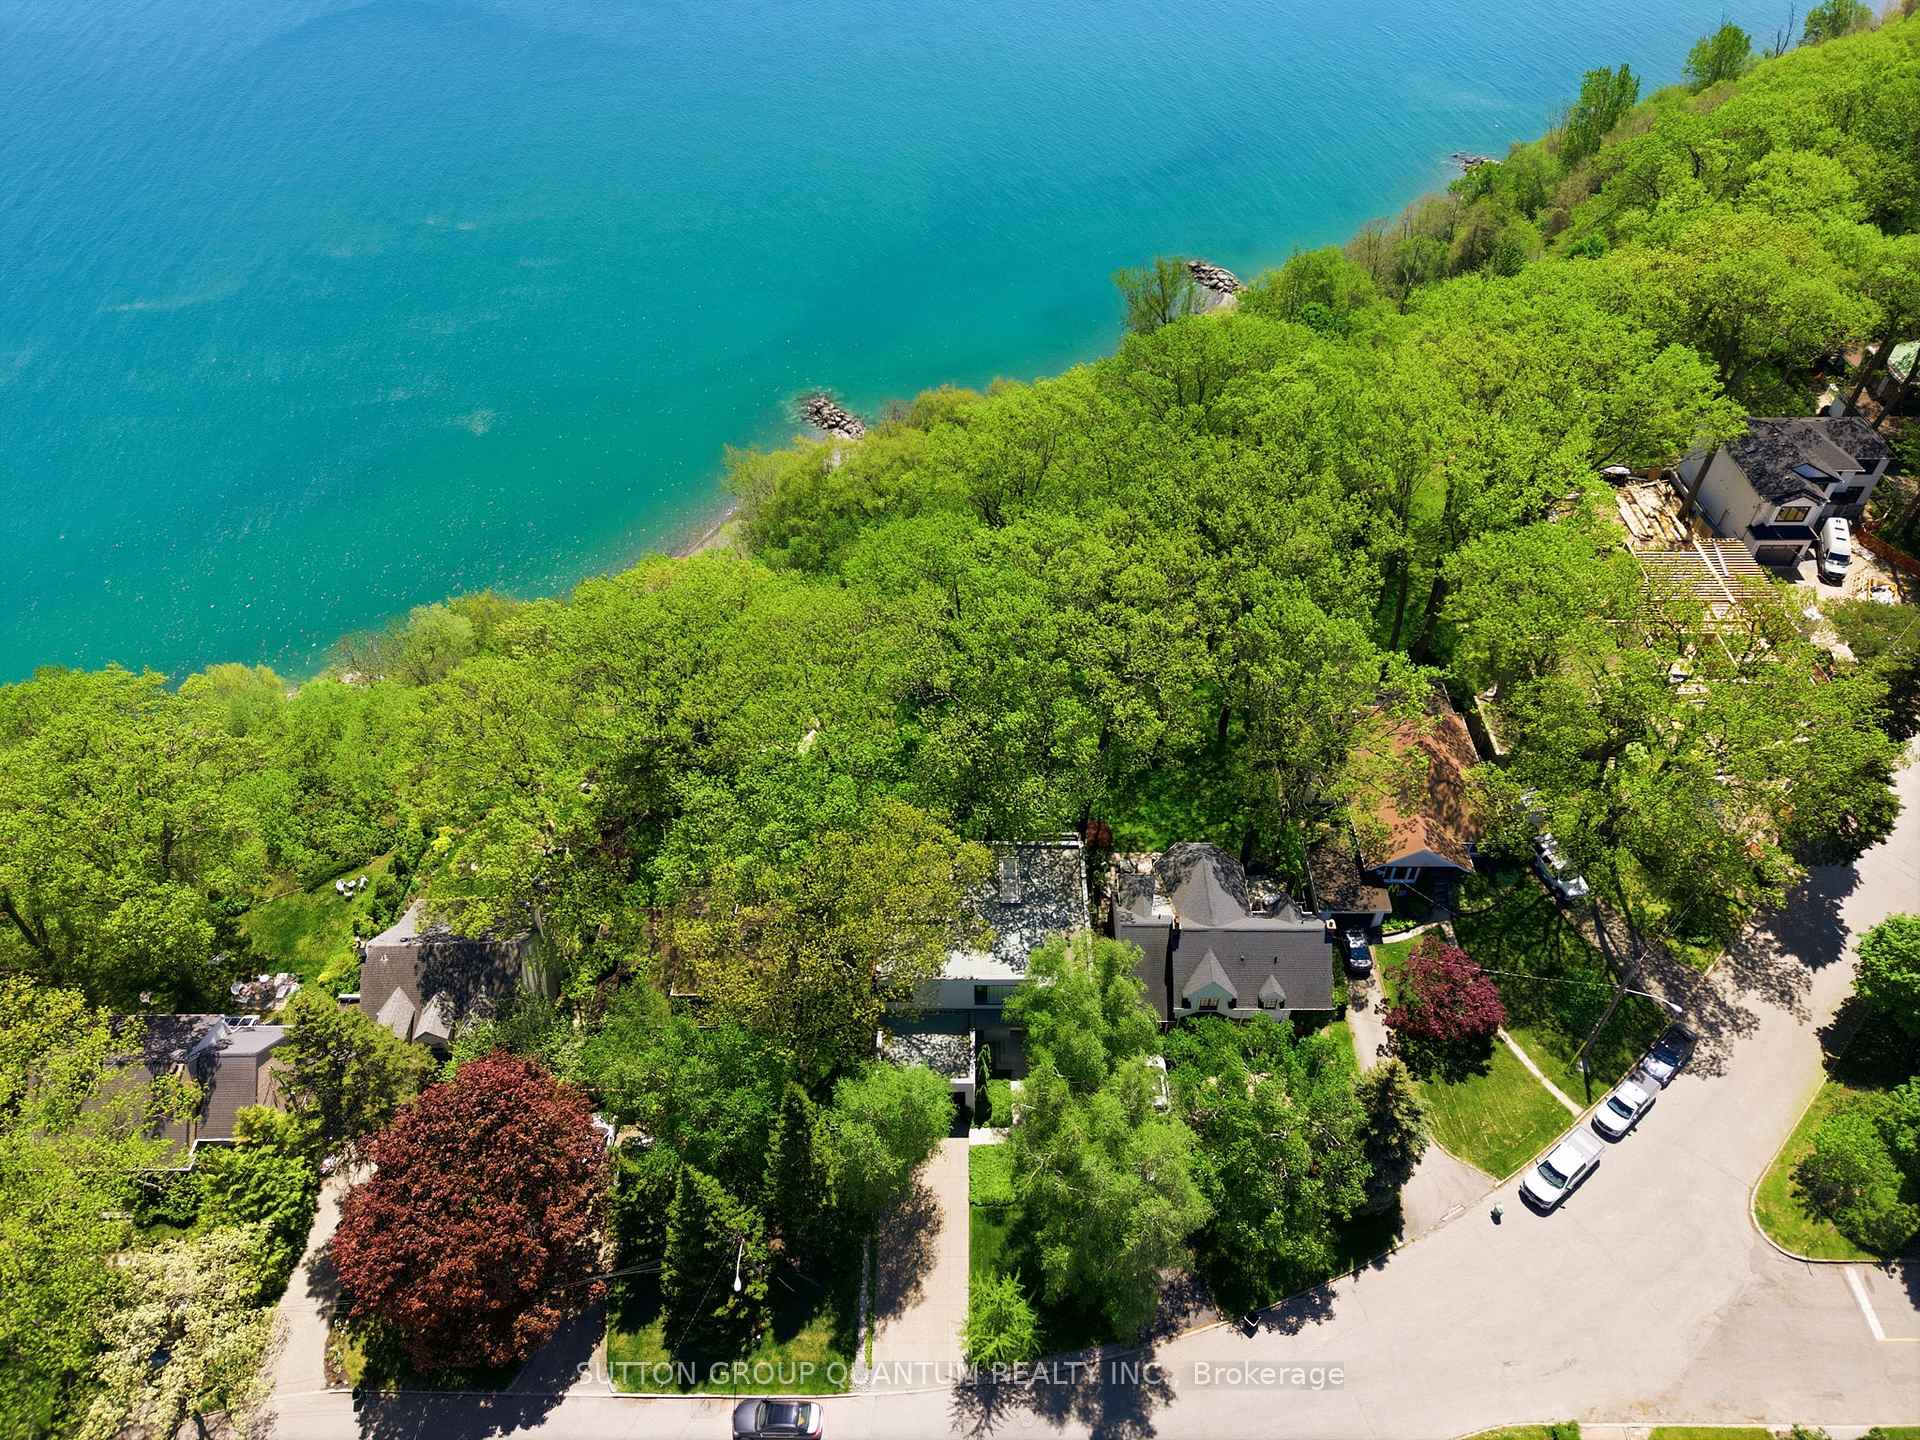
Aerial view of wooded homes along a blue waterfront, with a curving residential road.
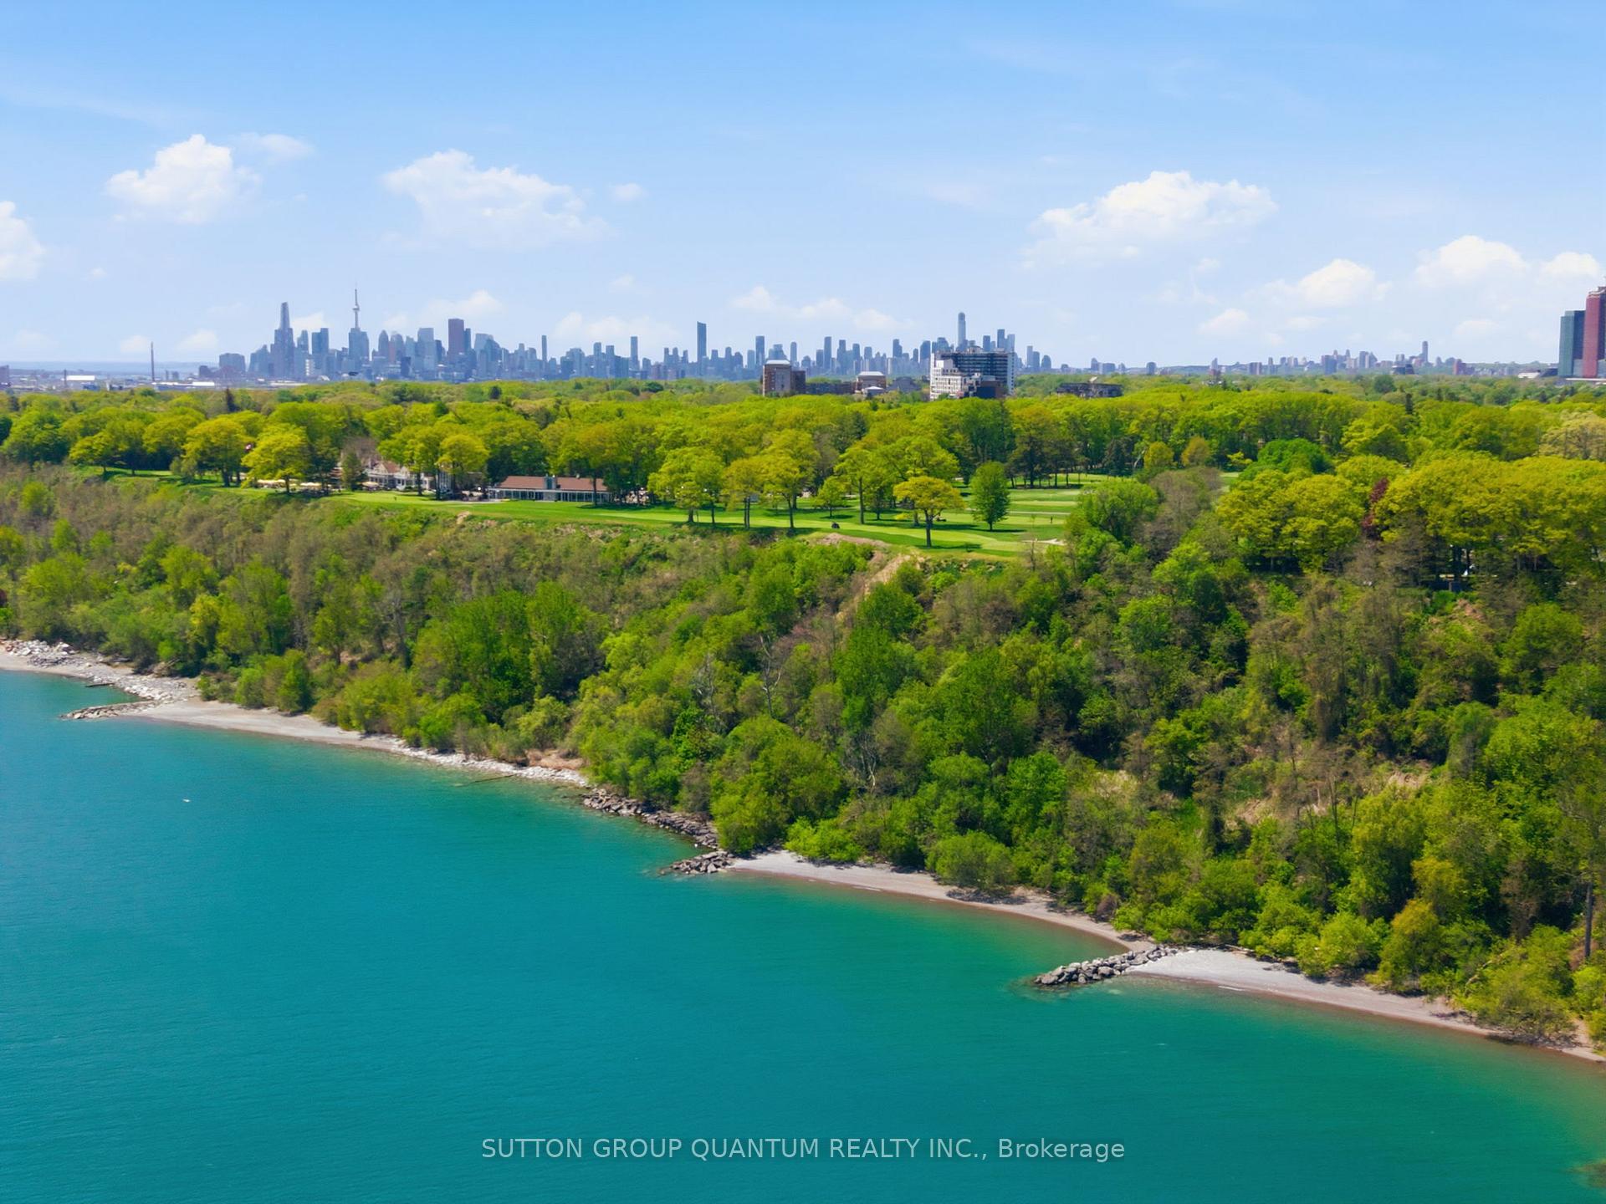
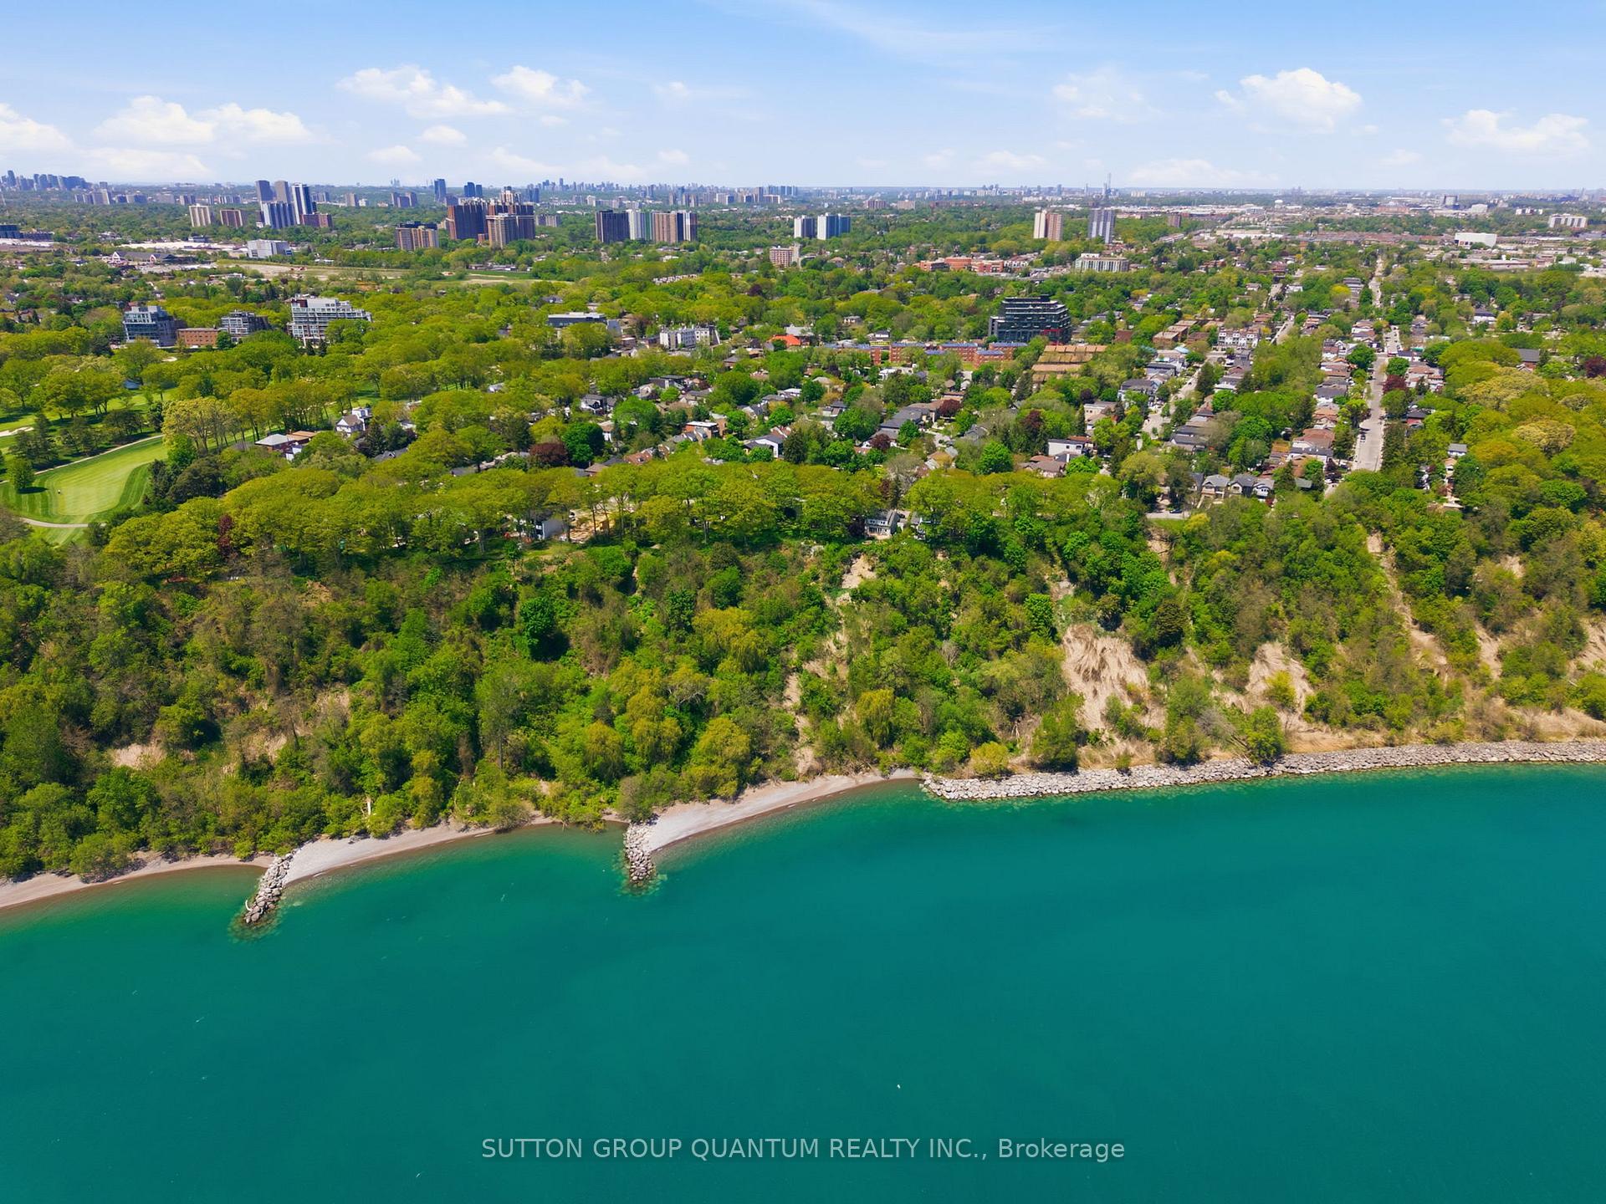
Aerial view of Lake Ontario shoreline, green parkland, and the Toronto skyline.
Aerial view of Toronto’s tree-lined waterfront, with a rocky shore, golf course, homes, and distant skyline.
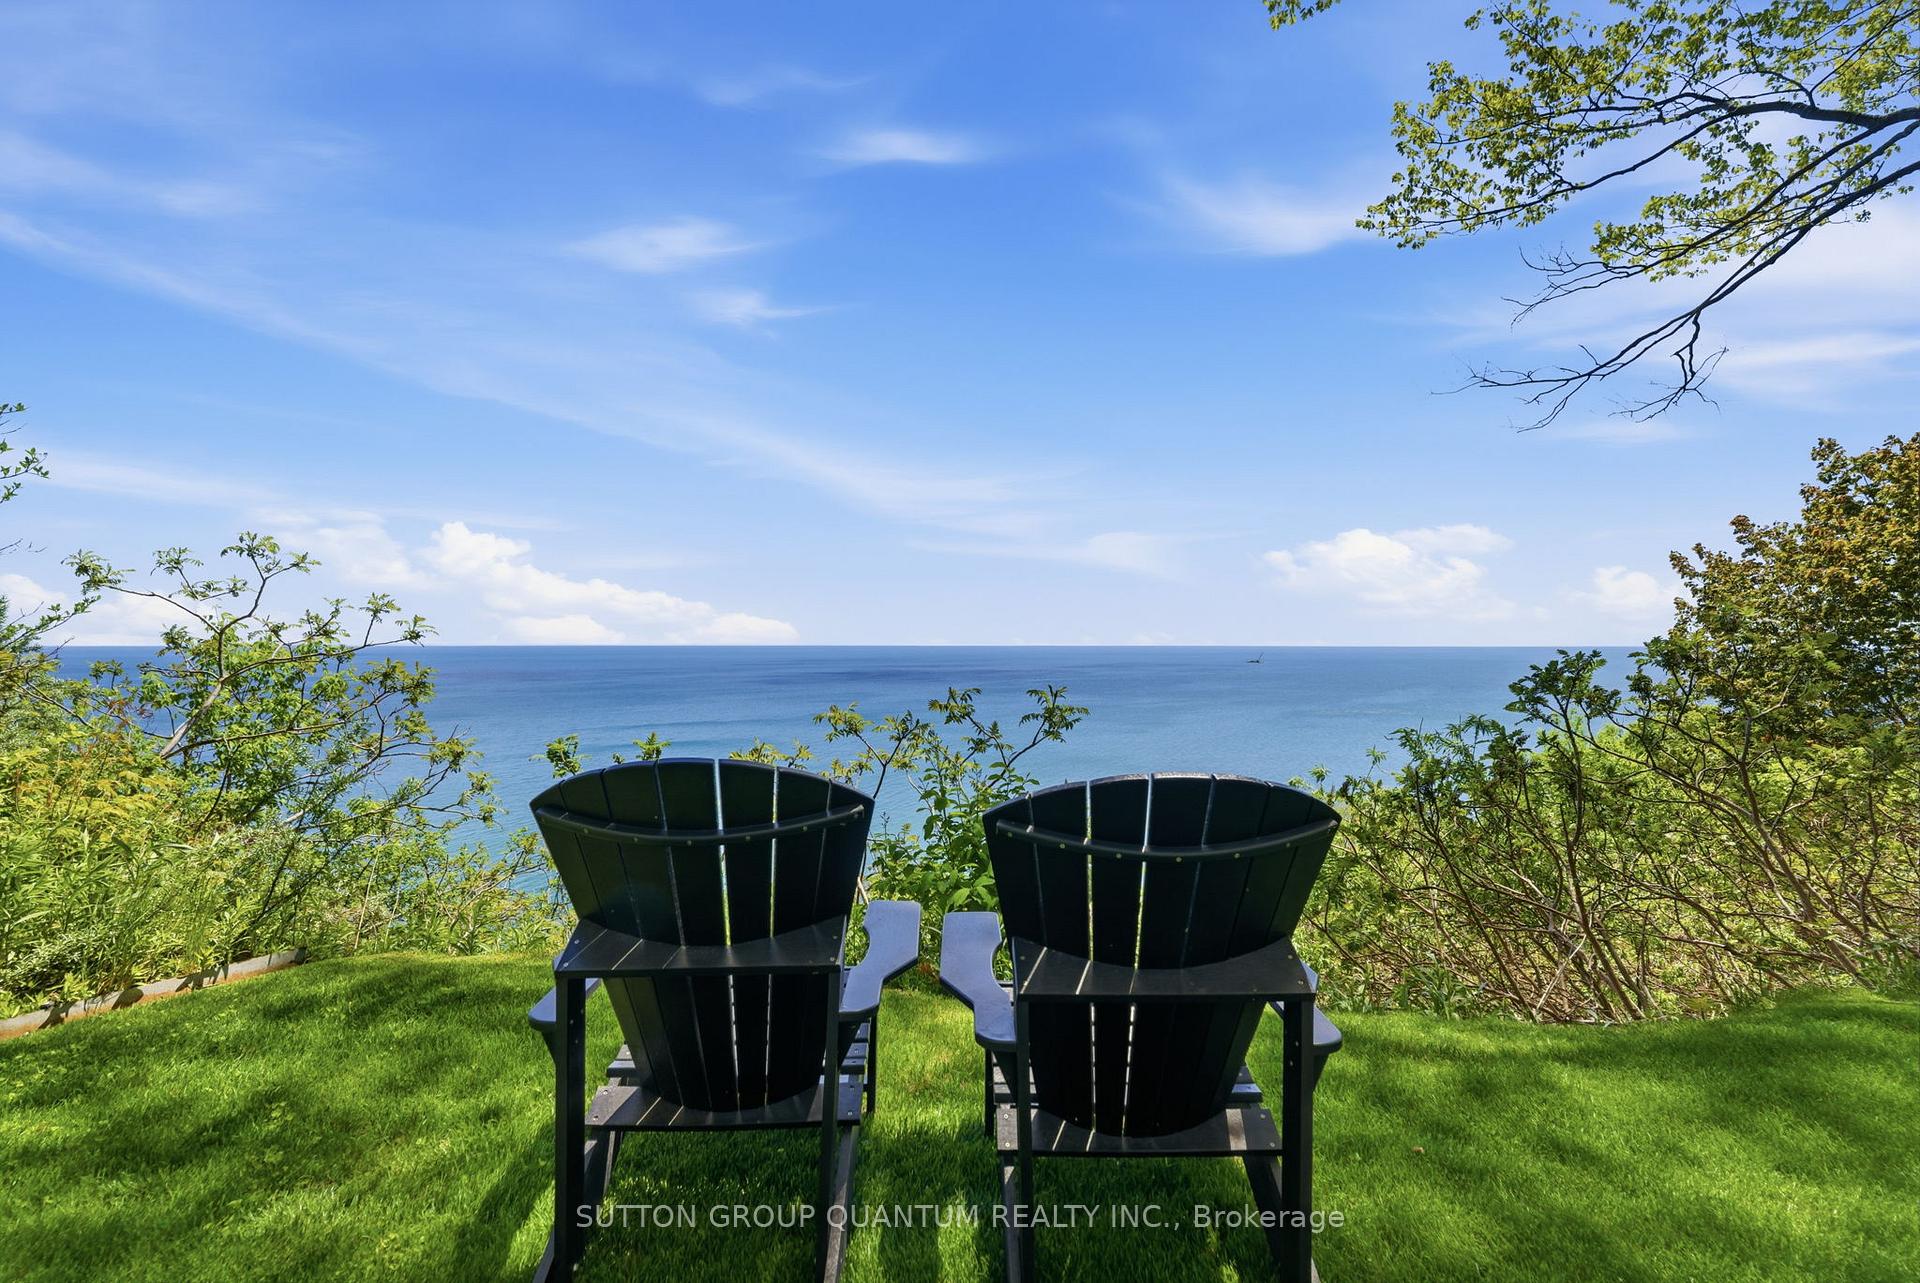
Two Adirondack chairs on a grassy lawn overlook blue water, framed by leafy trees.
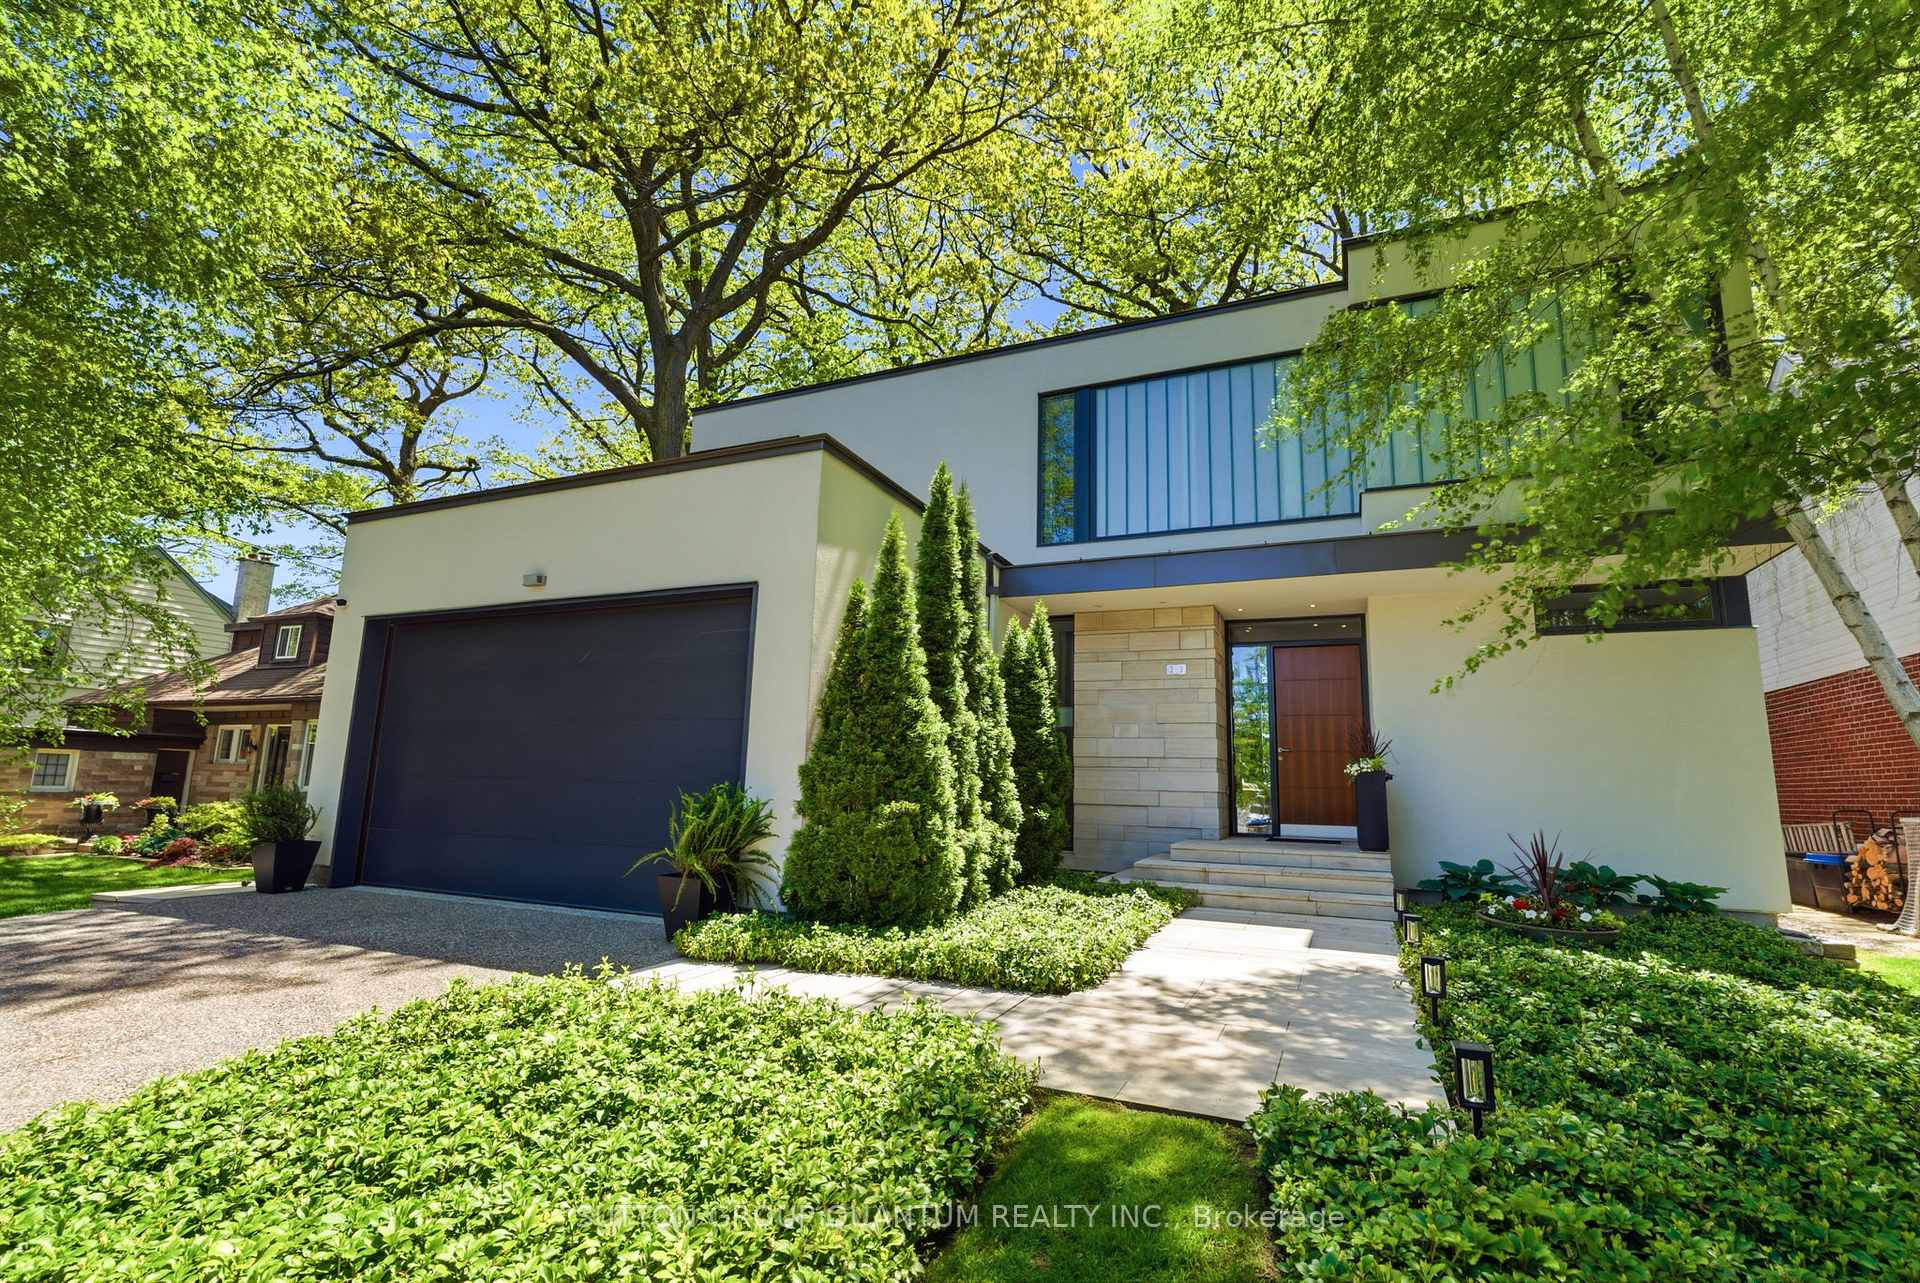
Modern white home with a dark garage, stone entry, and landscaped front garden beneath mature trees.
House number 23 mounted on a pale stone exterior wall.
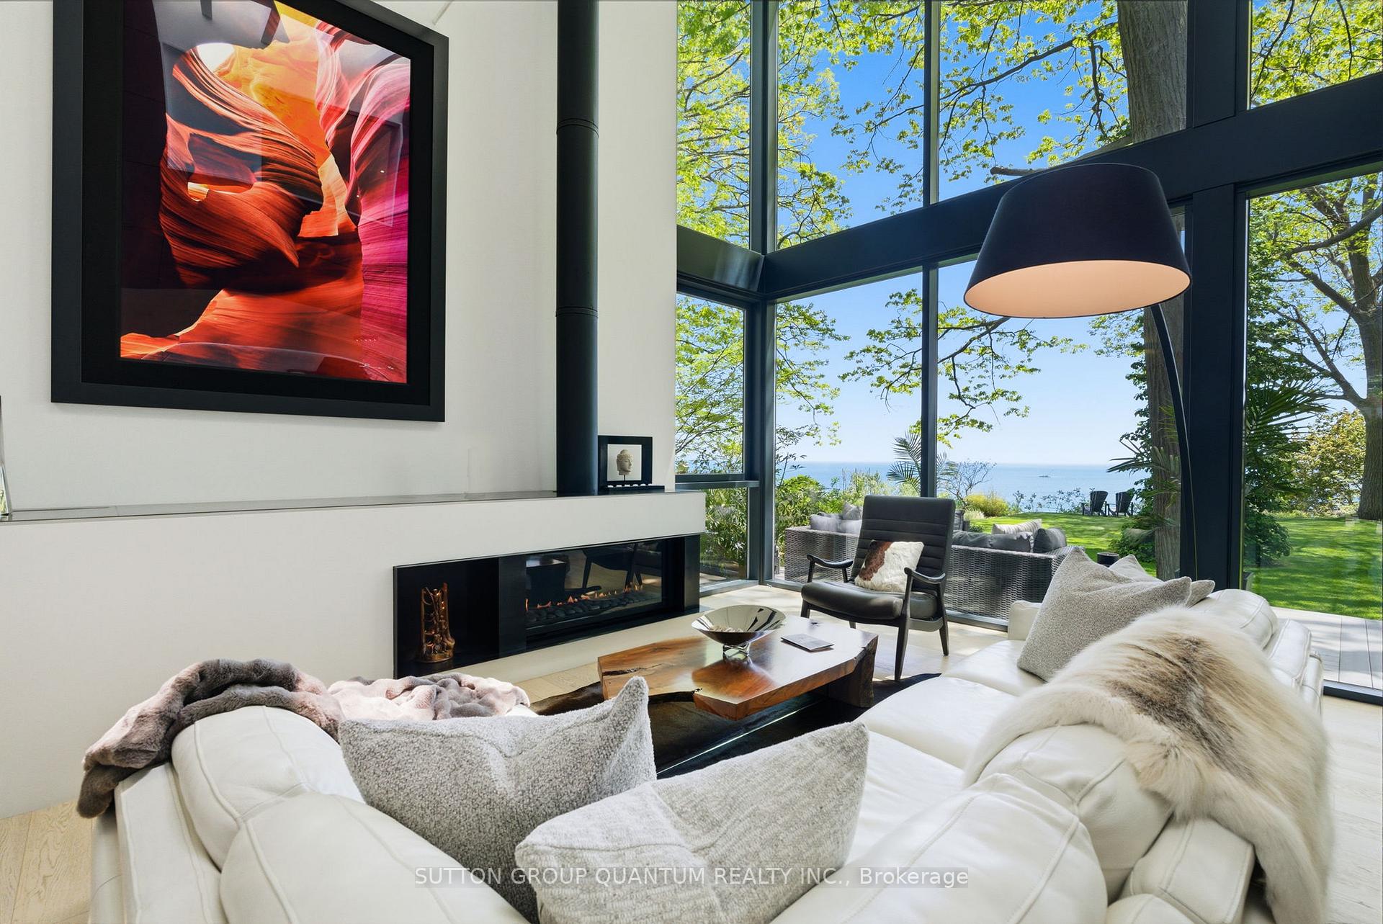
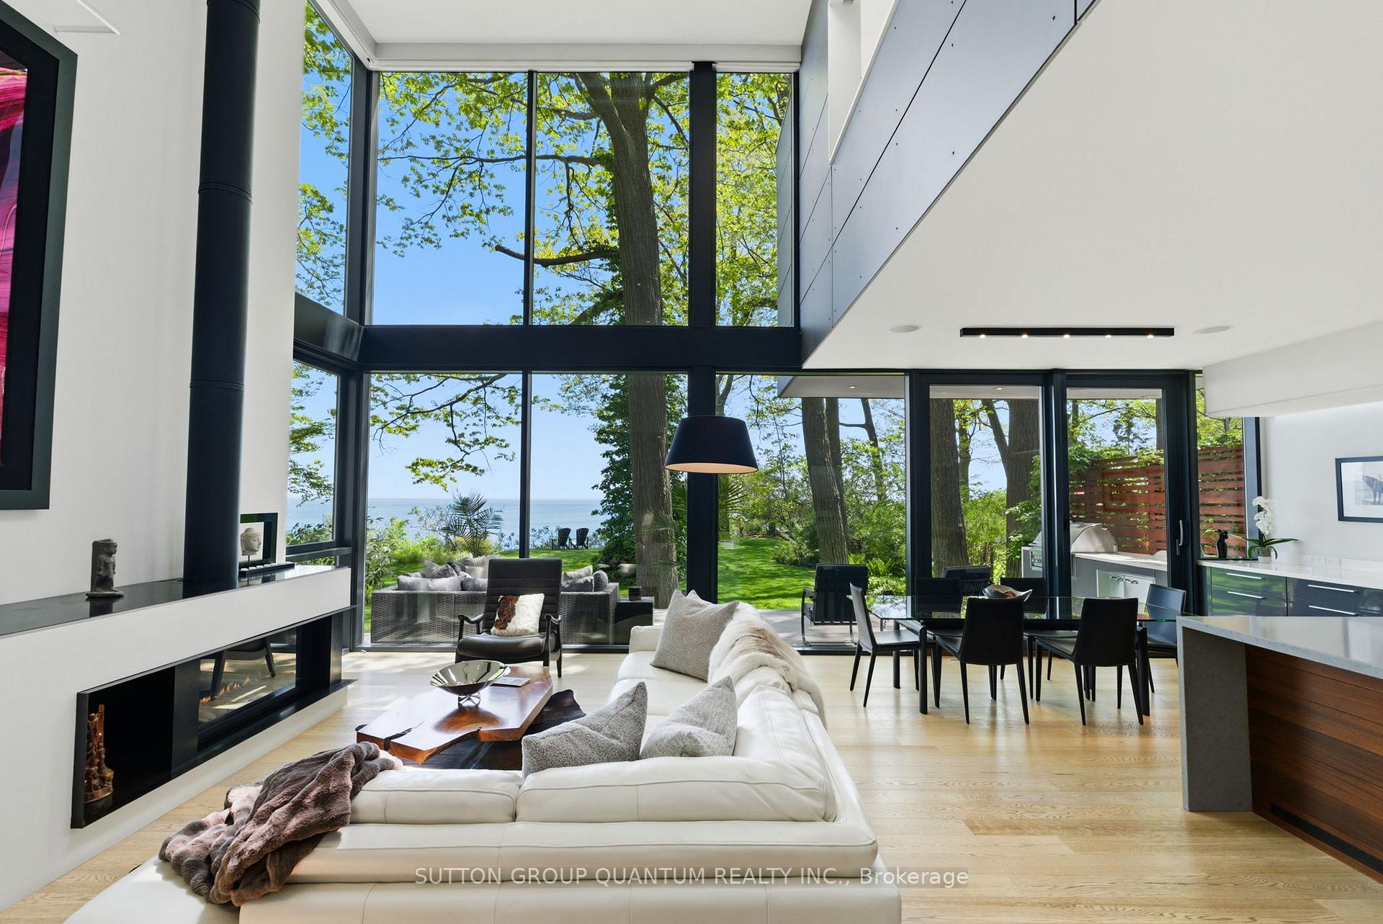
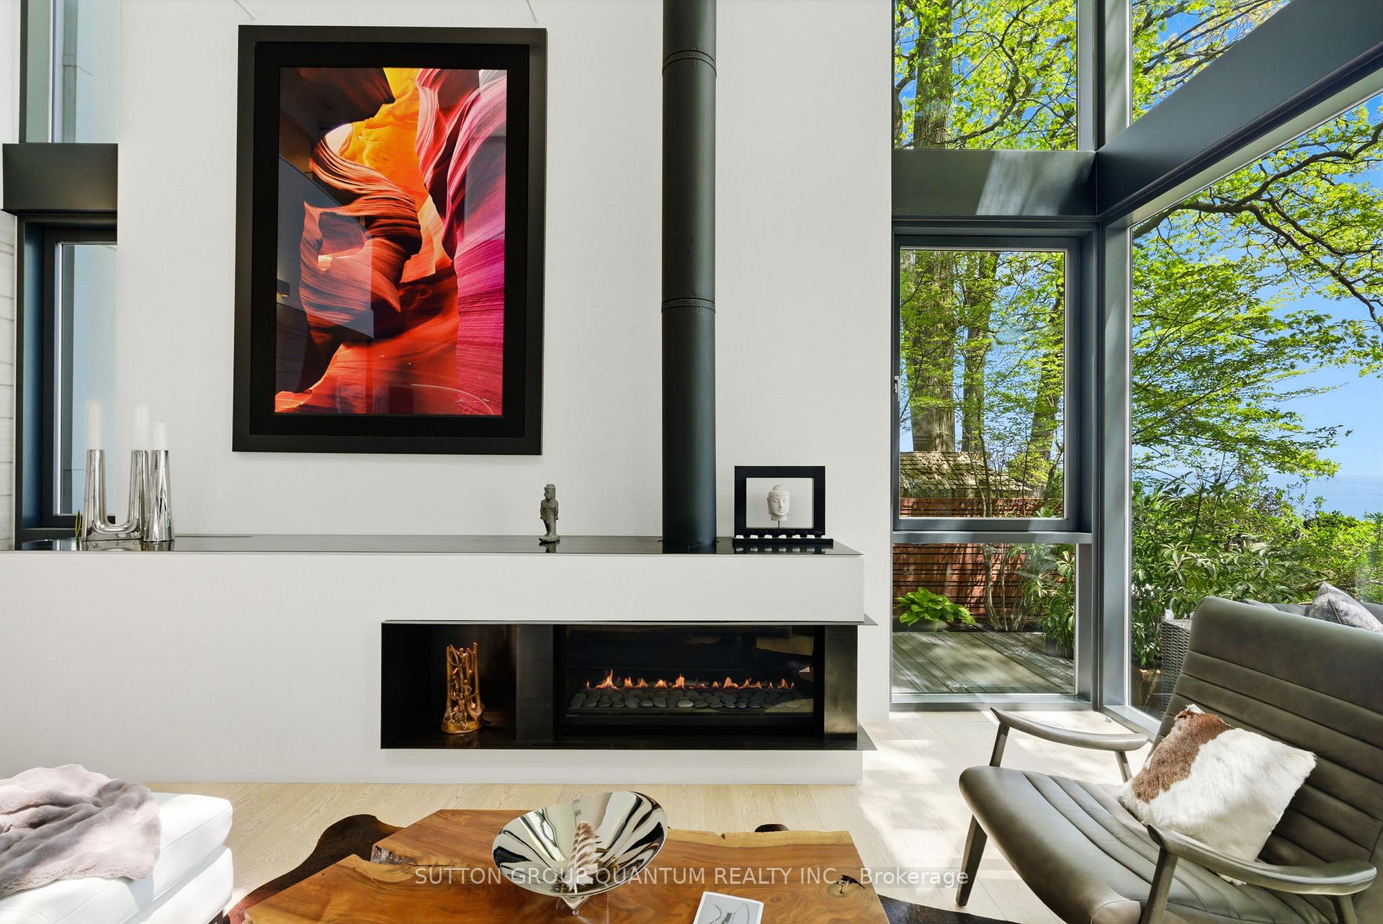
Modern living room with floor-to-ceiling windows overlooking the water and a linear fireplace.
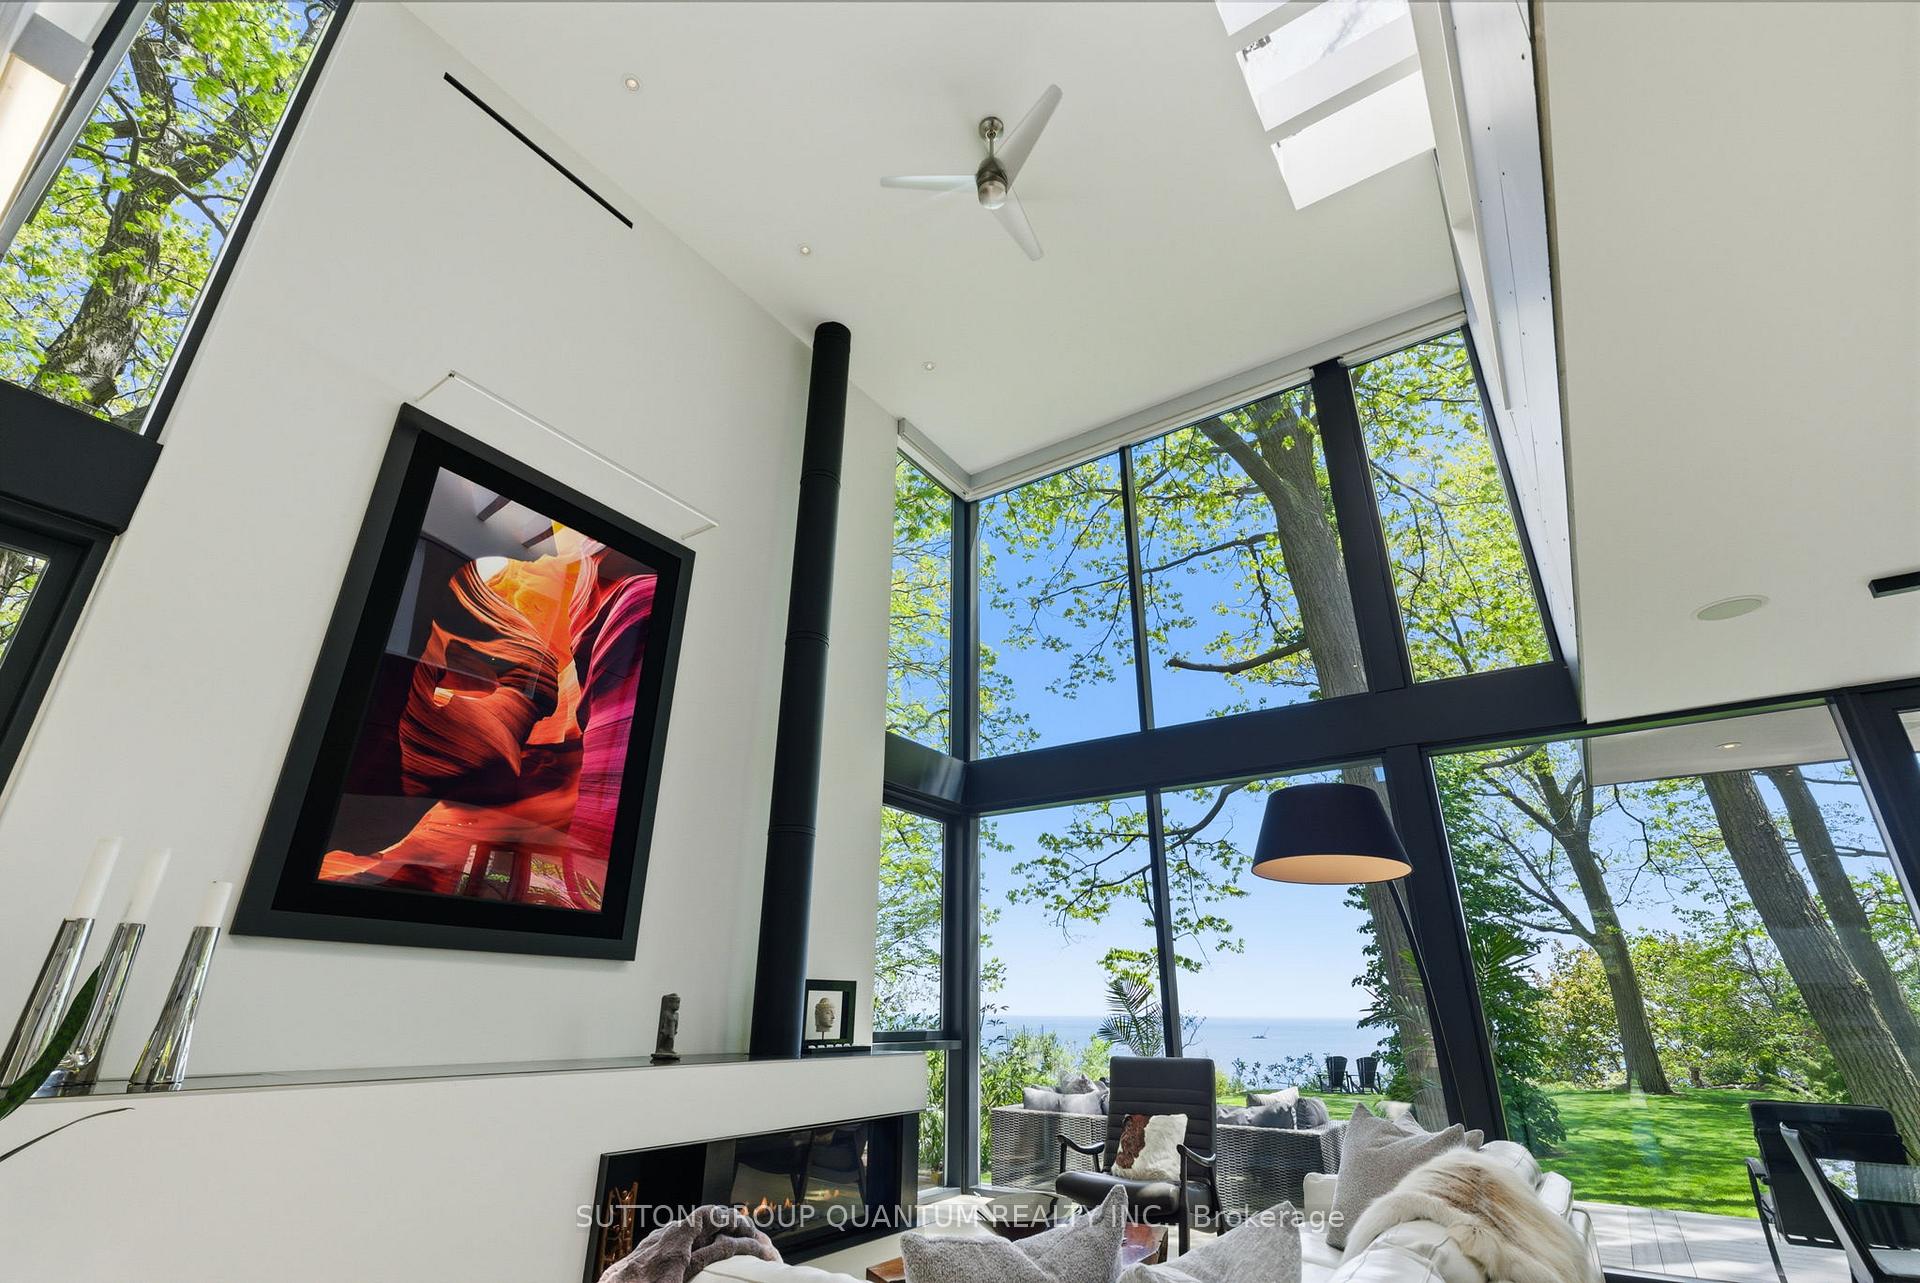
Living room with soaring windows overlooking a leafy lawn and lake.
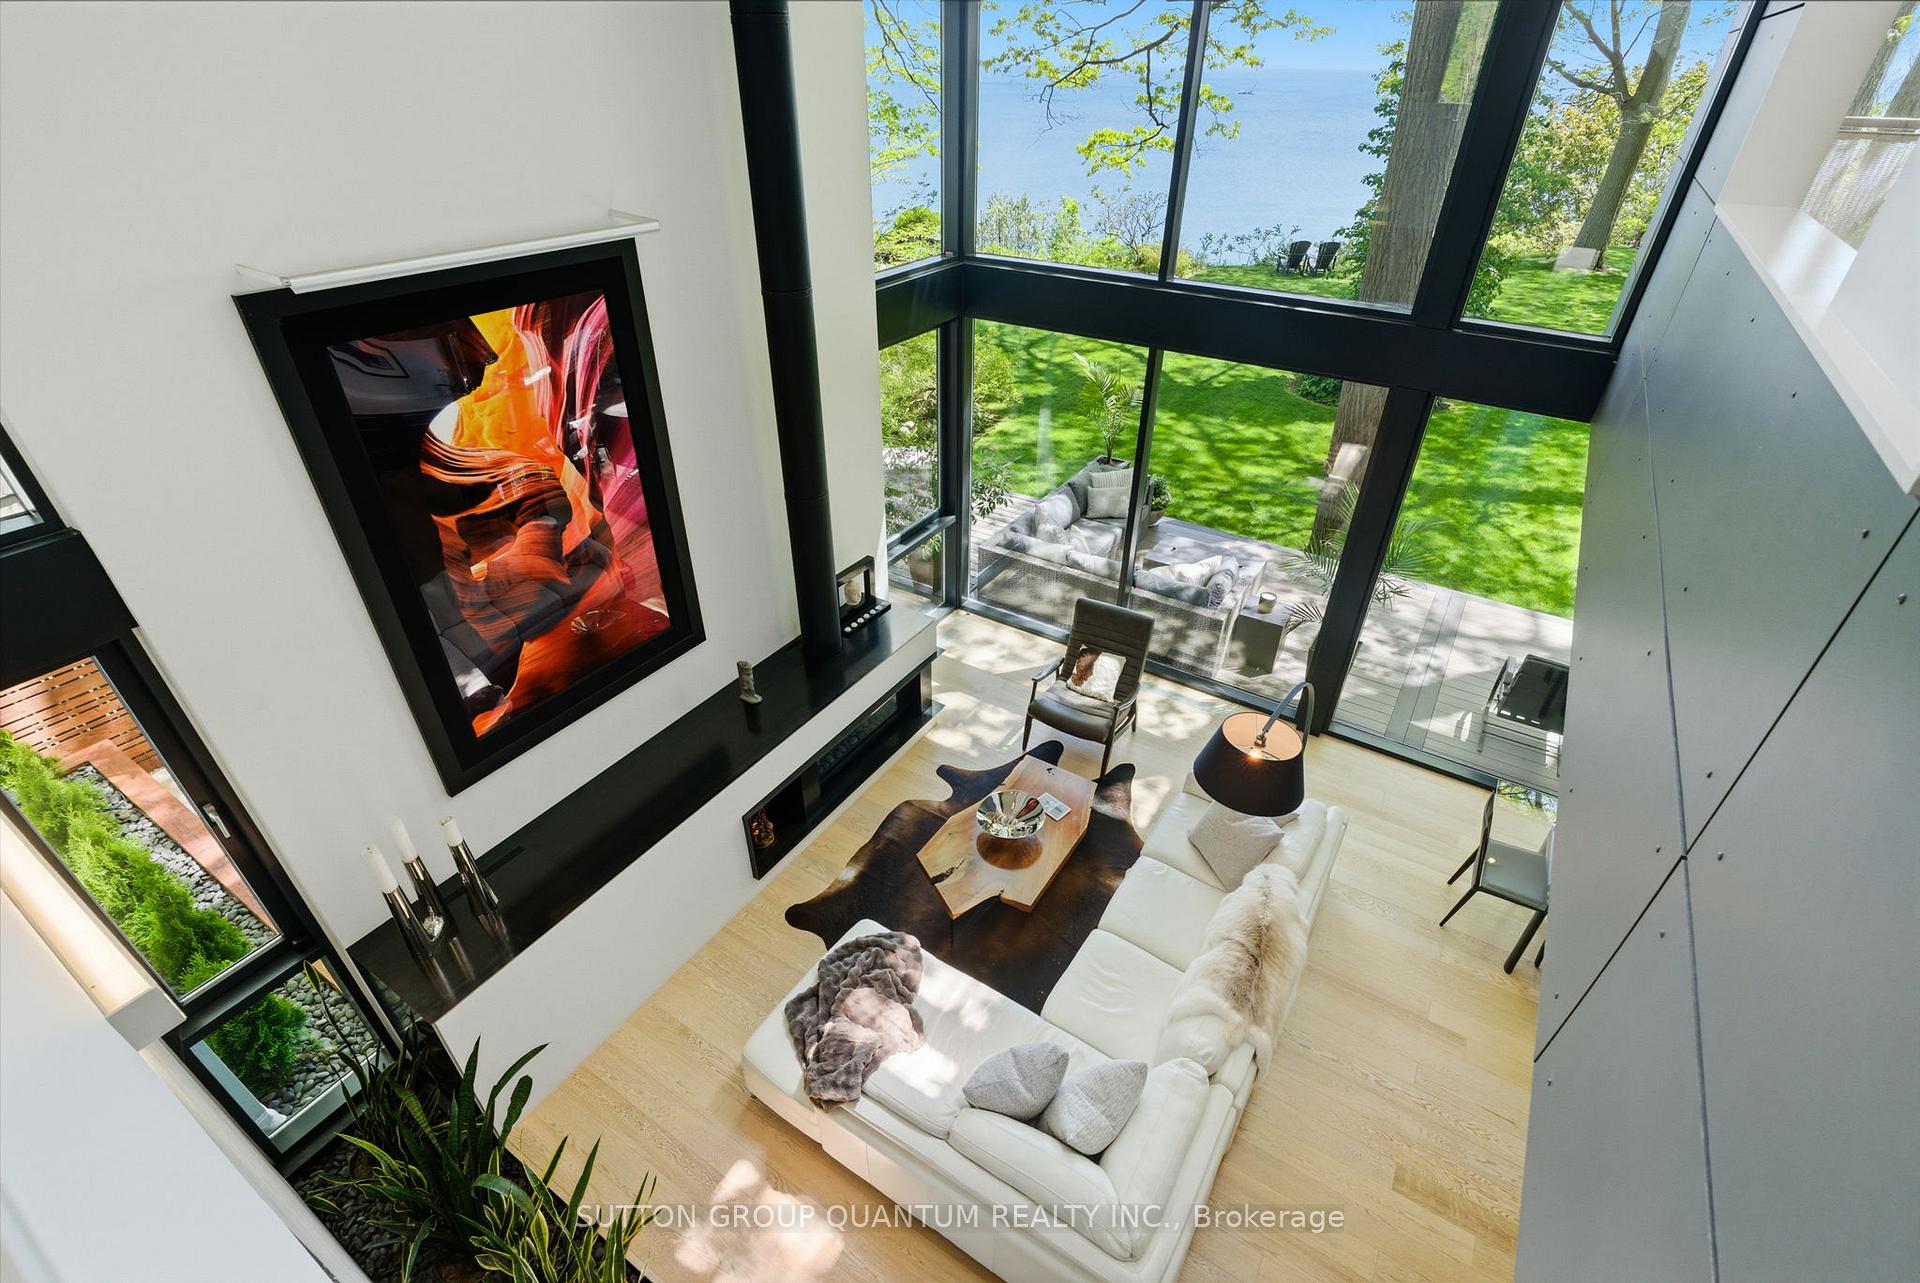
Modern living room with double-height windows overlooking a leafy garden and lake, plus a white sectional and linear fireplace.
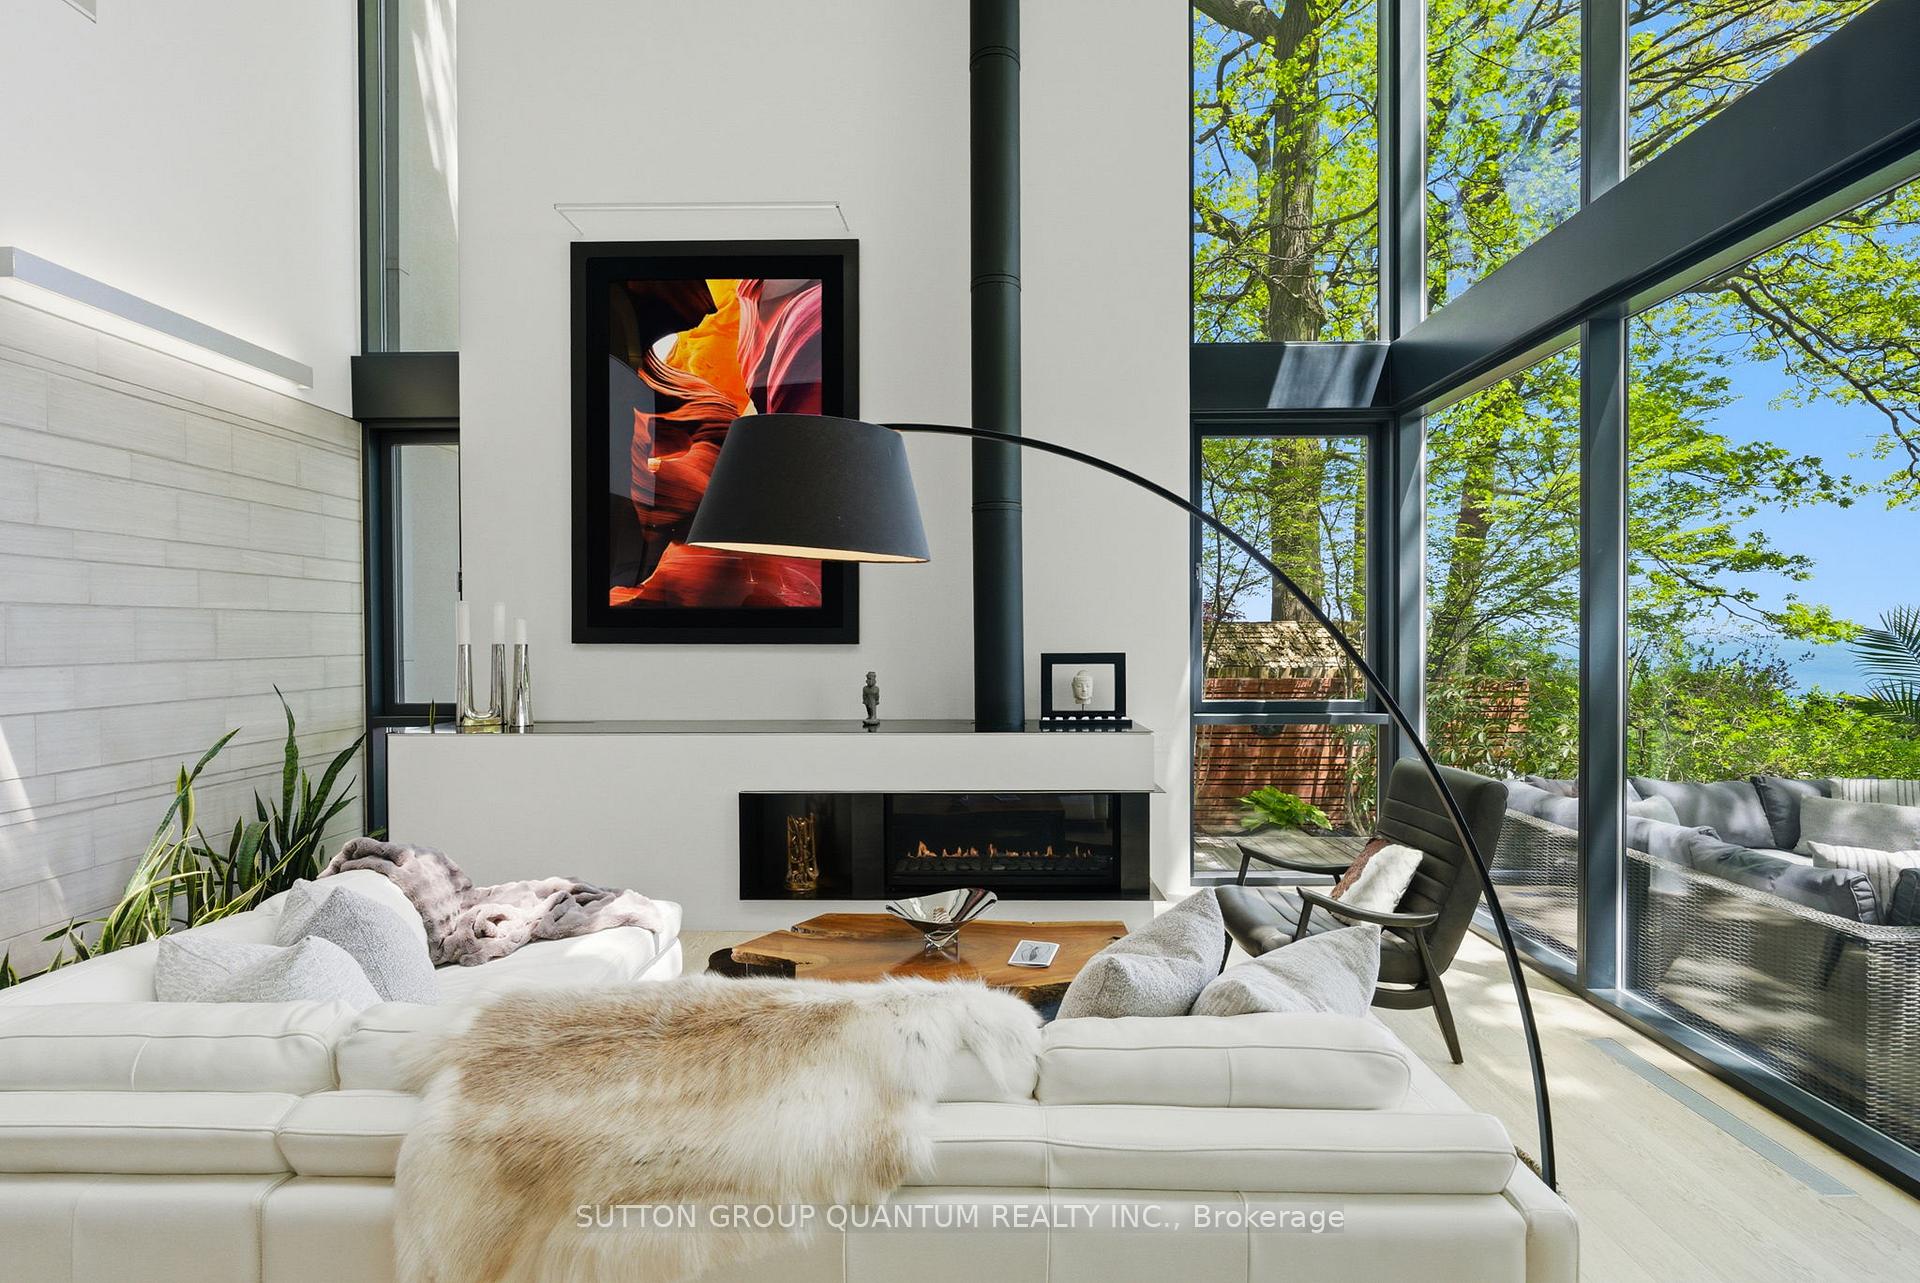
Modern living room with a linear fireplace, white sofas, and tall windows overlooking leafy trees.
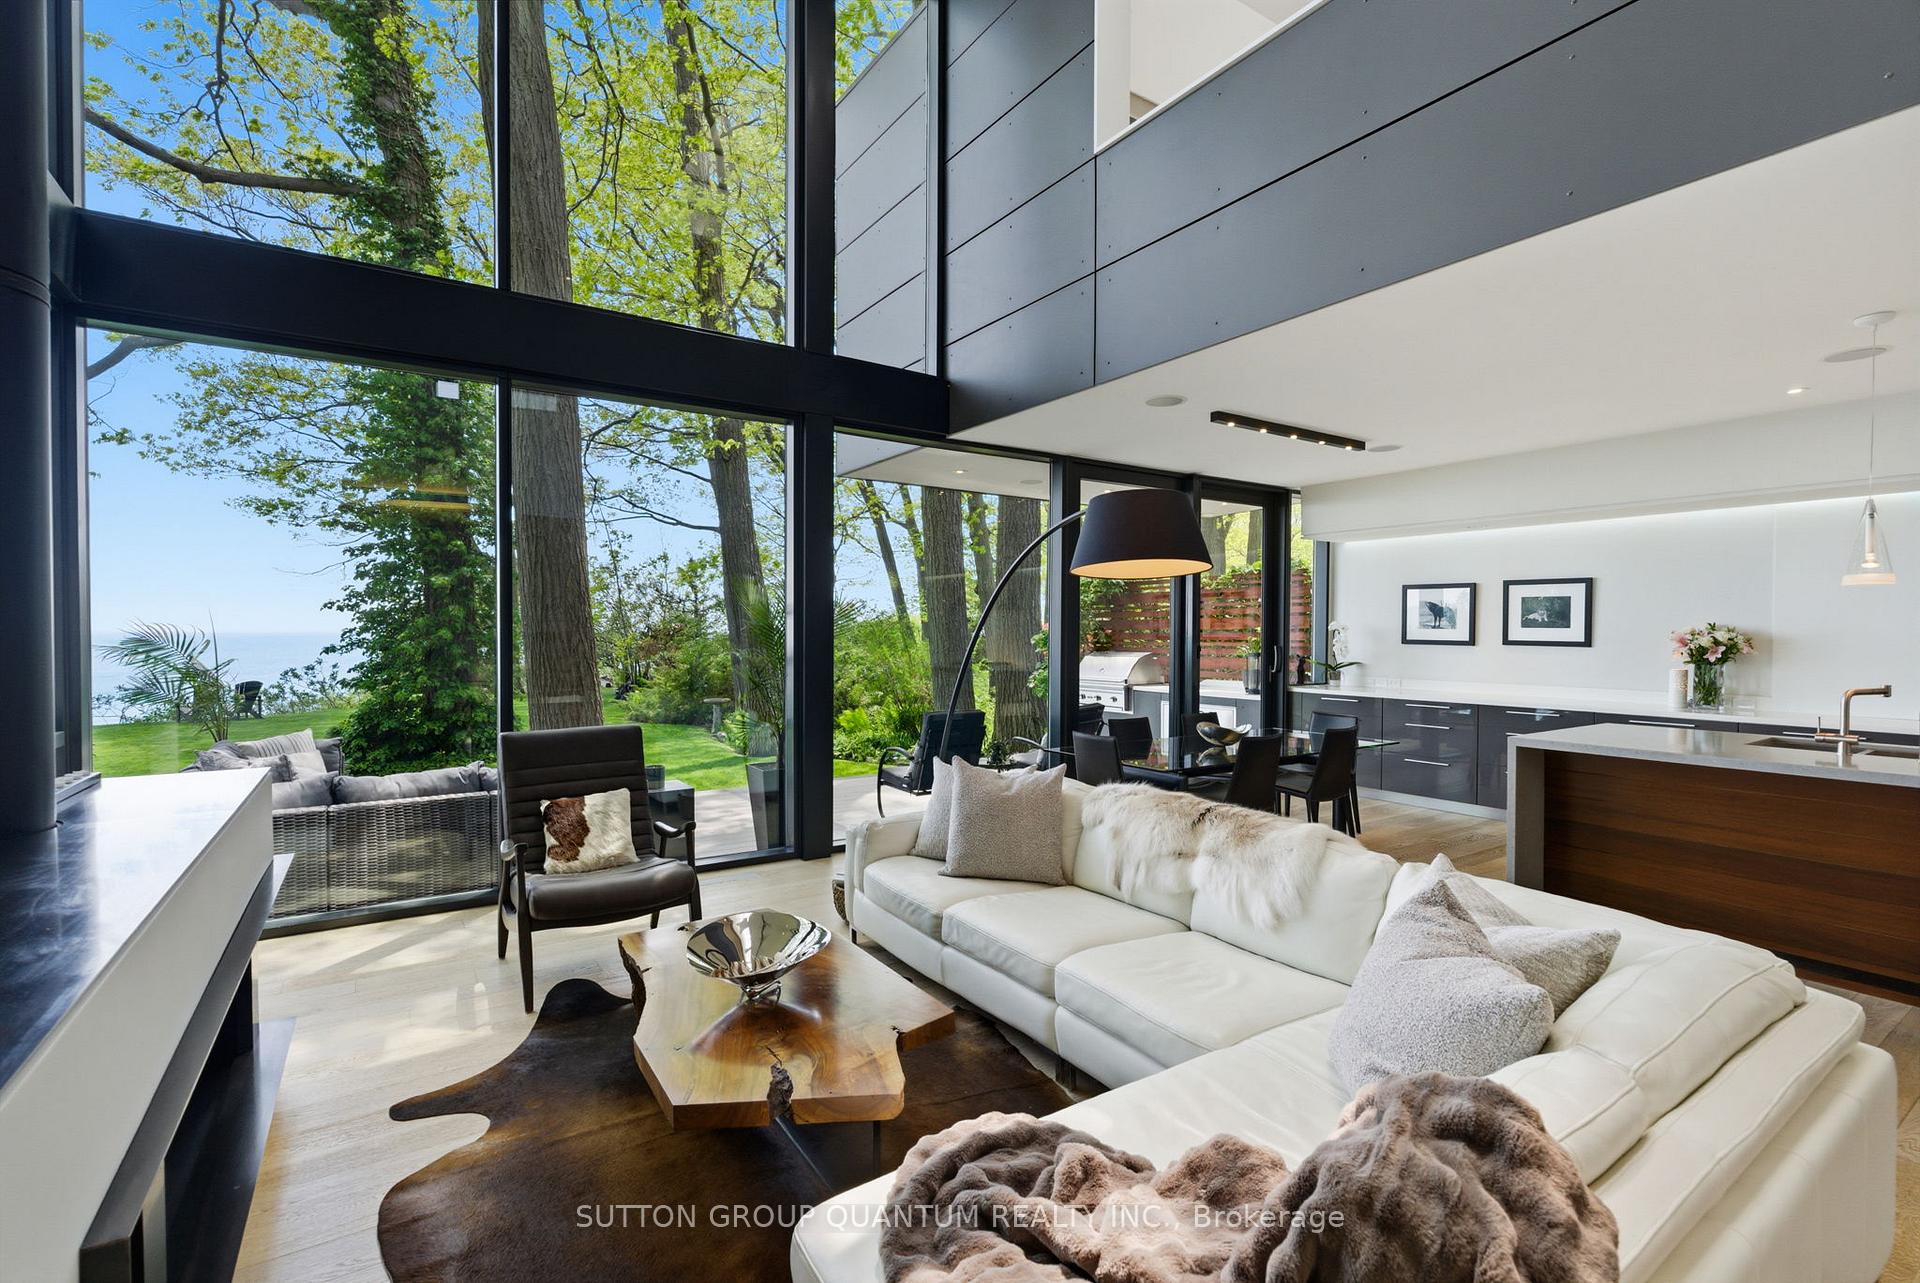
Open-plan living room with floor-to-ceiling windows overlooking a leafy garden and lake.
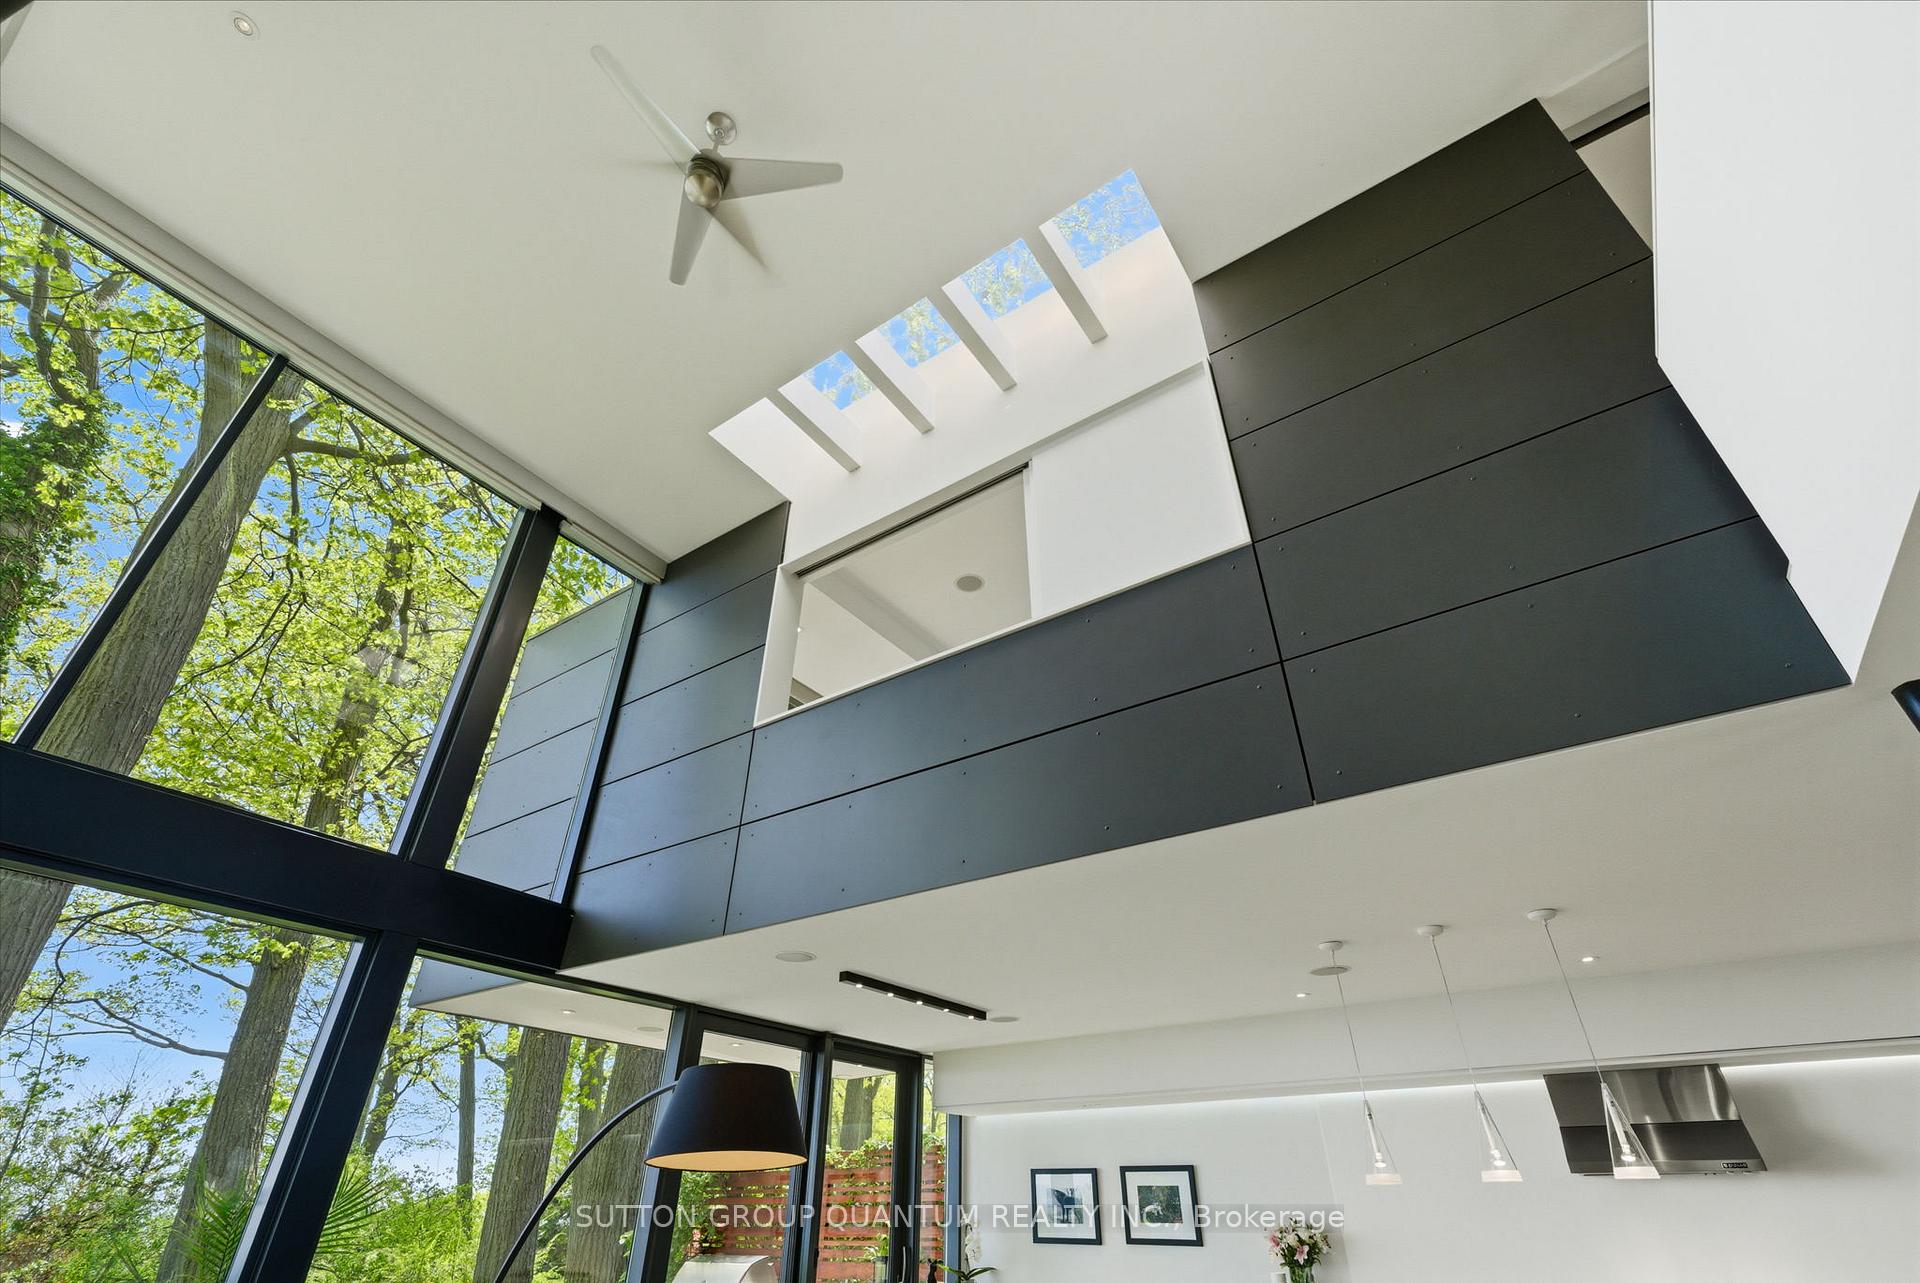
Modern double-height interior with skylights, dark wall panels, and expansive windows overlooking trees.
Modern living room with a linear fireplace and floor-to-ceiling windows overlooking trees and water.
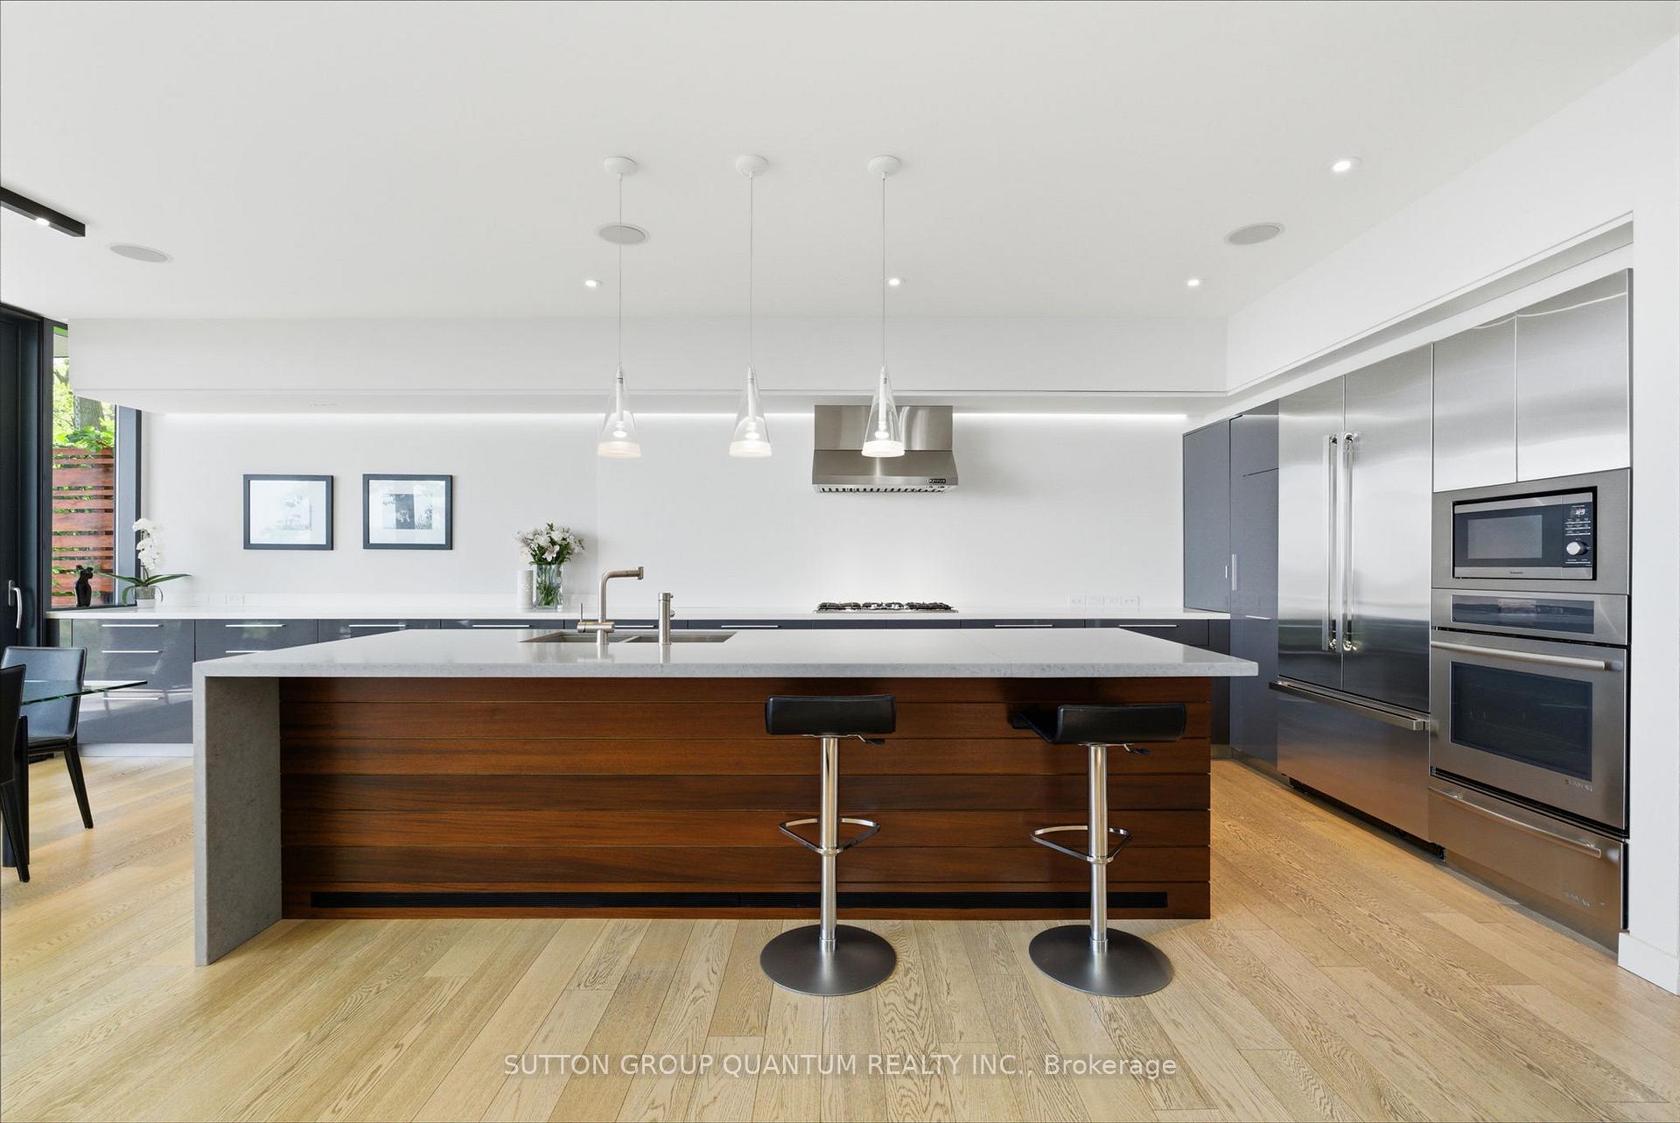
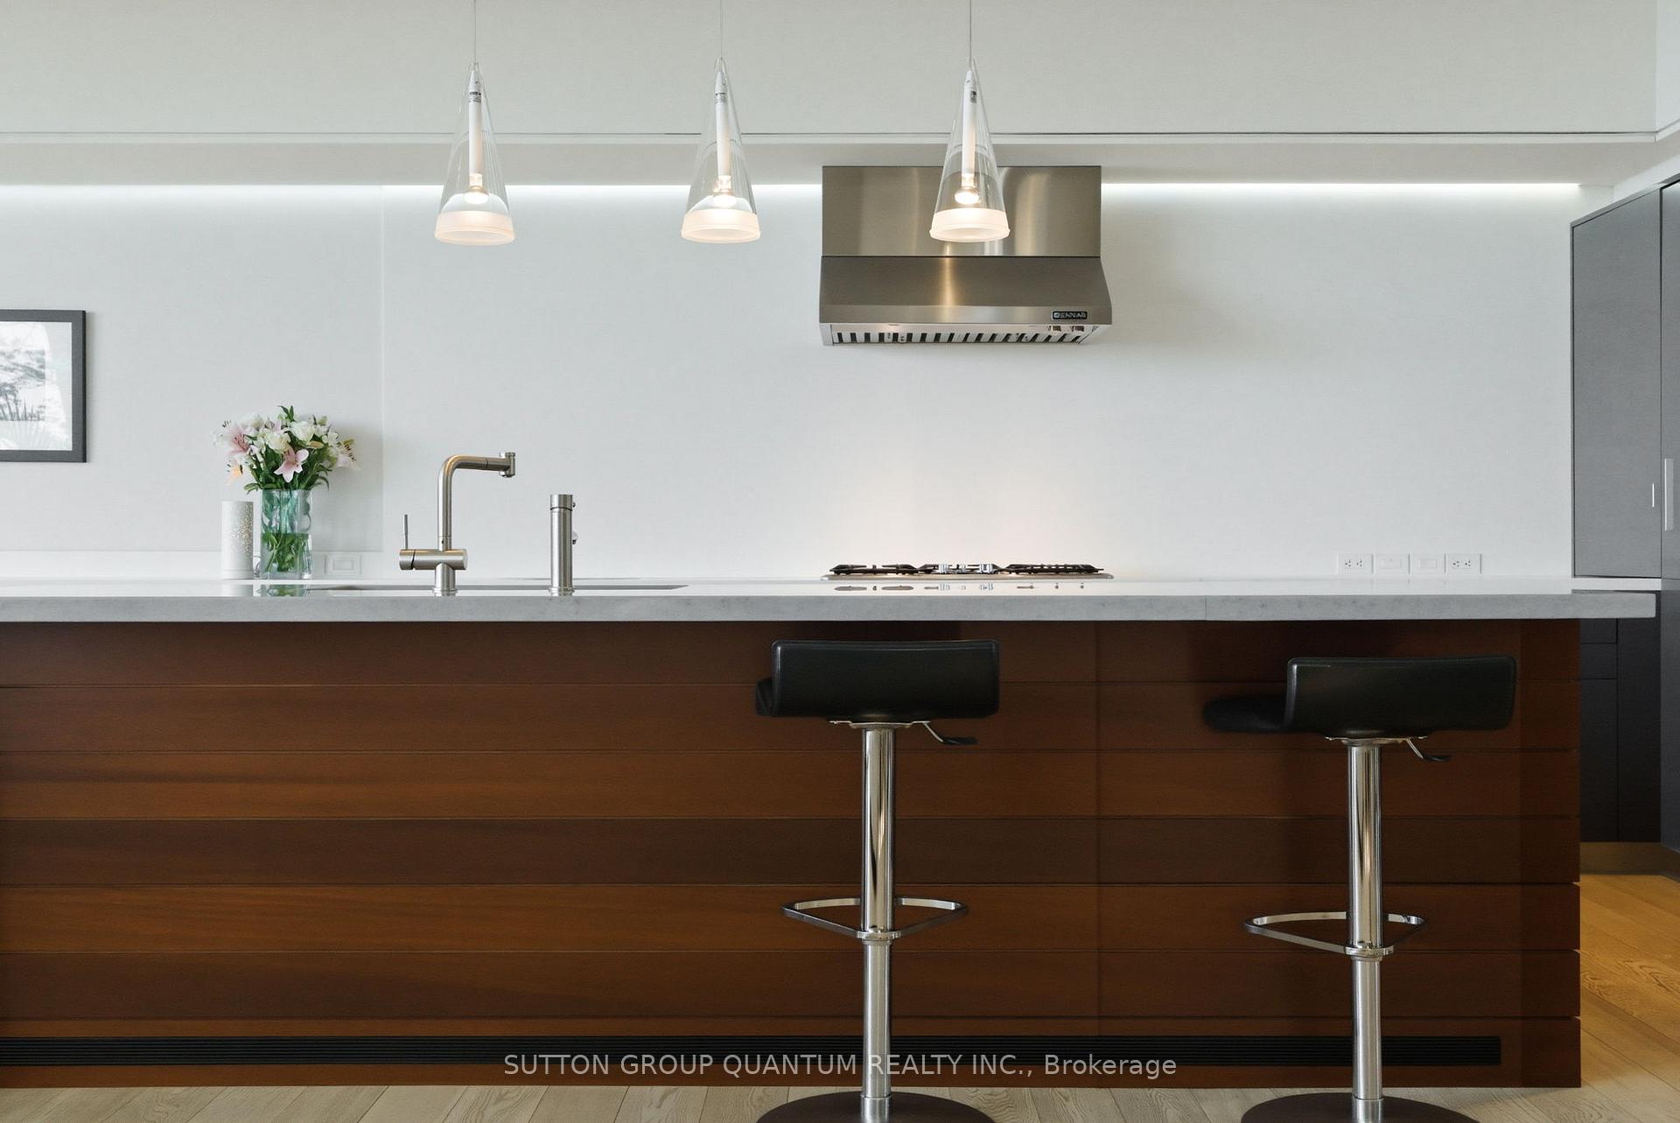
Modern kitchen with a wood-paneled island, two bar stools, gray cabinets, and stainless steel appliances.
Modern kitchen with a dark wood island, stone countertop, and two black bar stools.
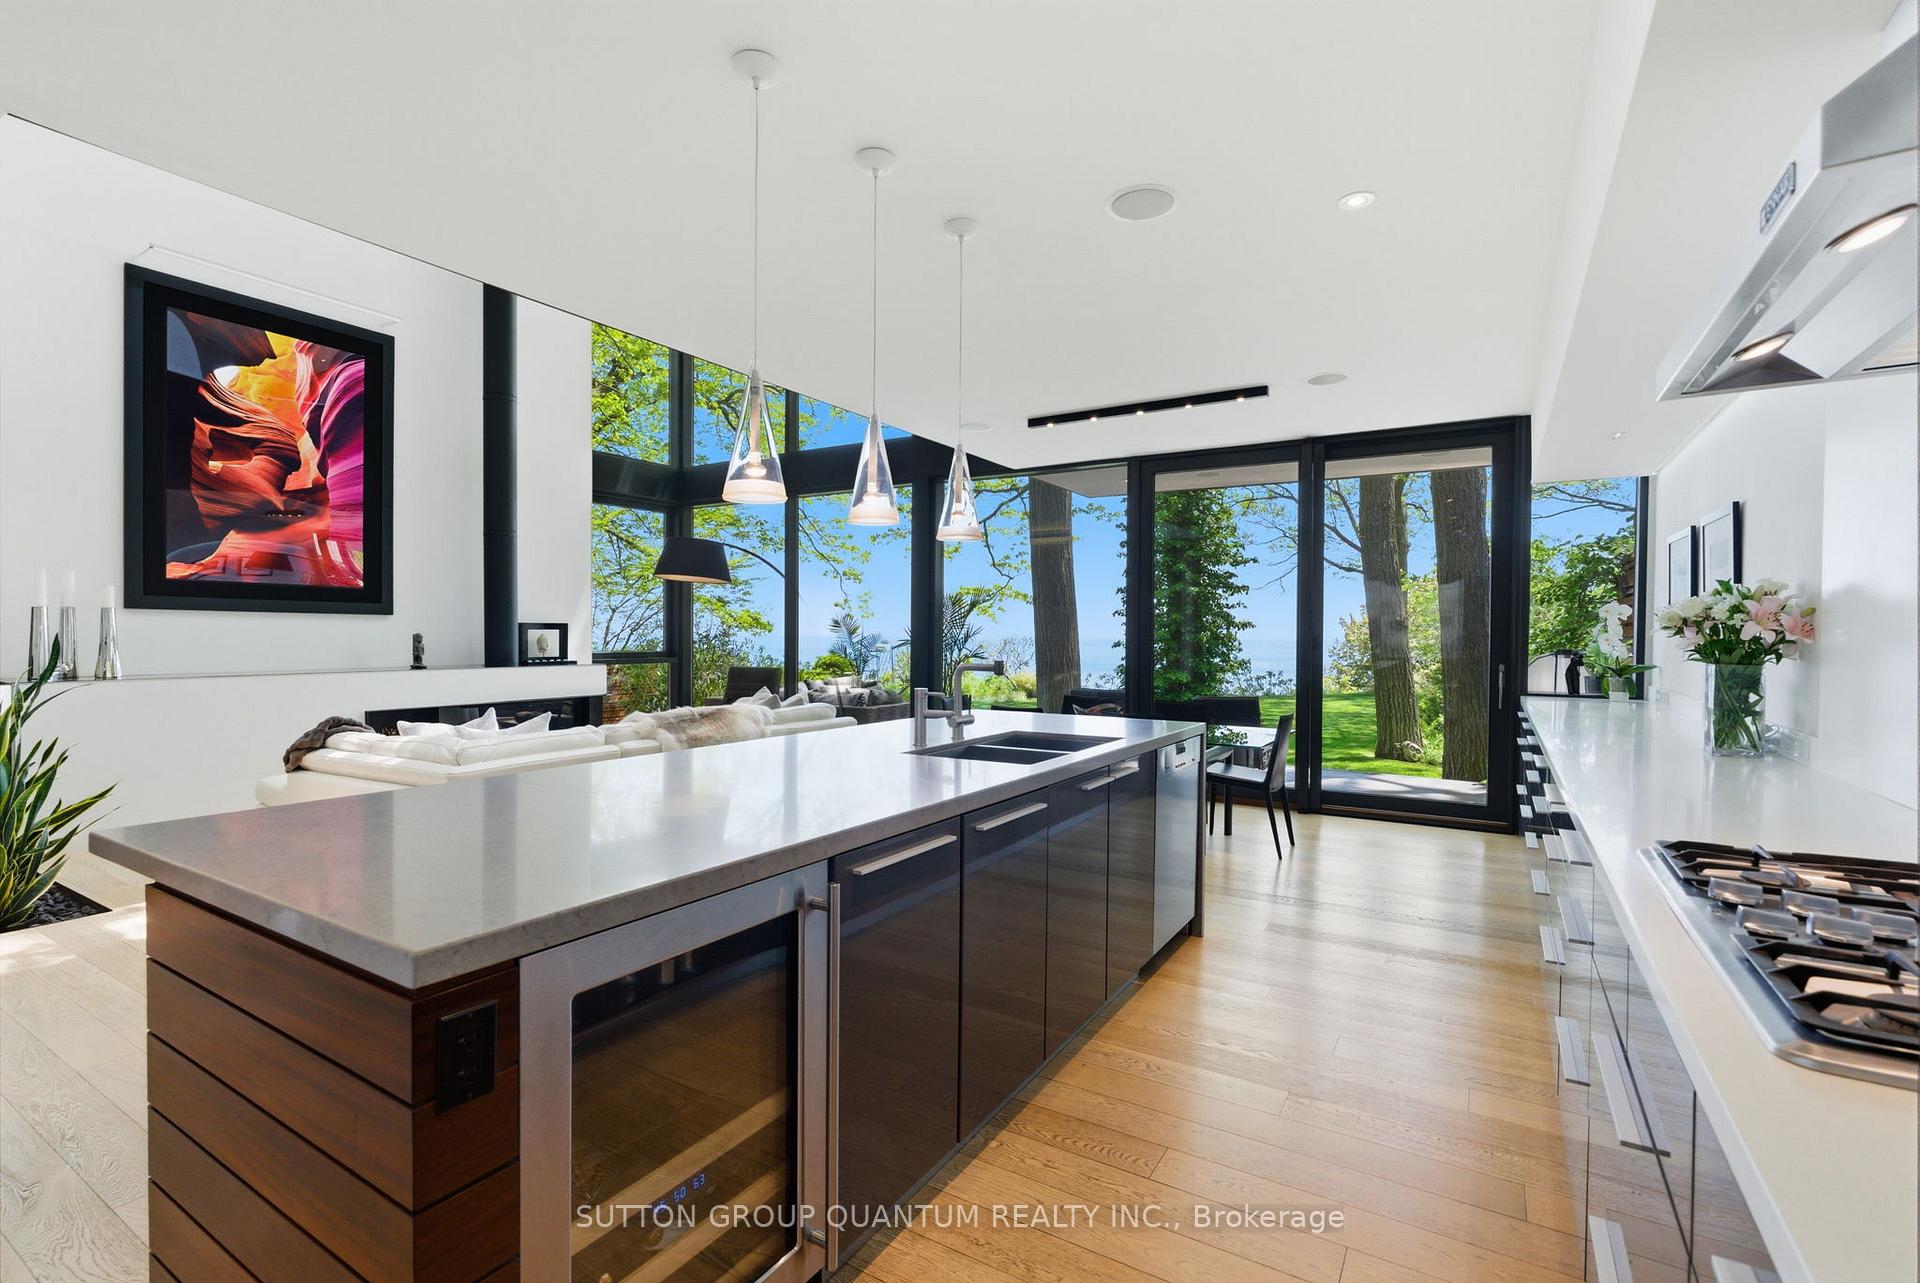
Modern kitchen with a large island and floor-to-ceiling windows overlooking a leafy lawn and water.
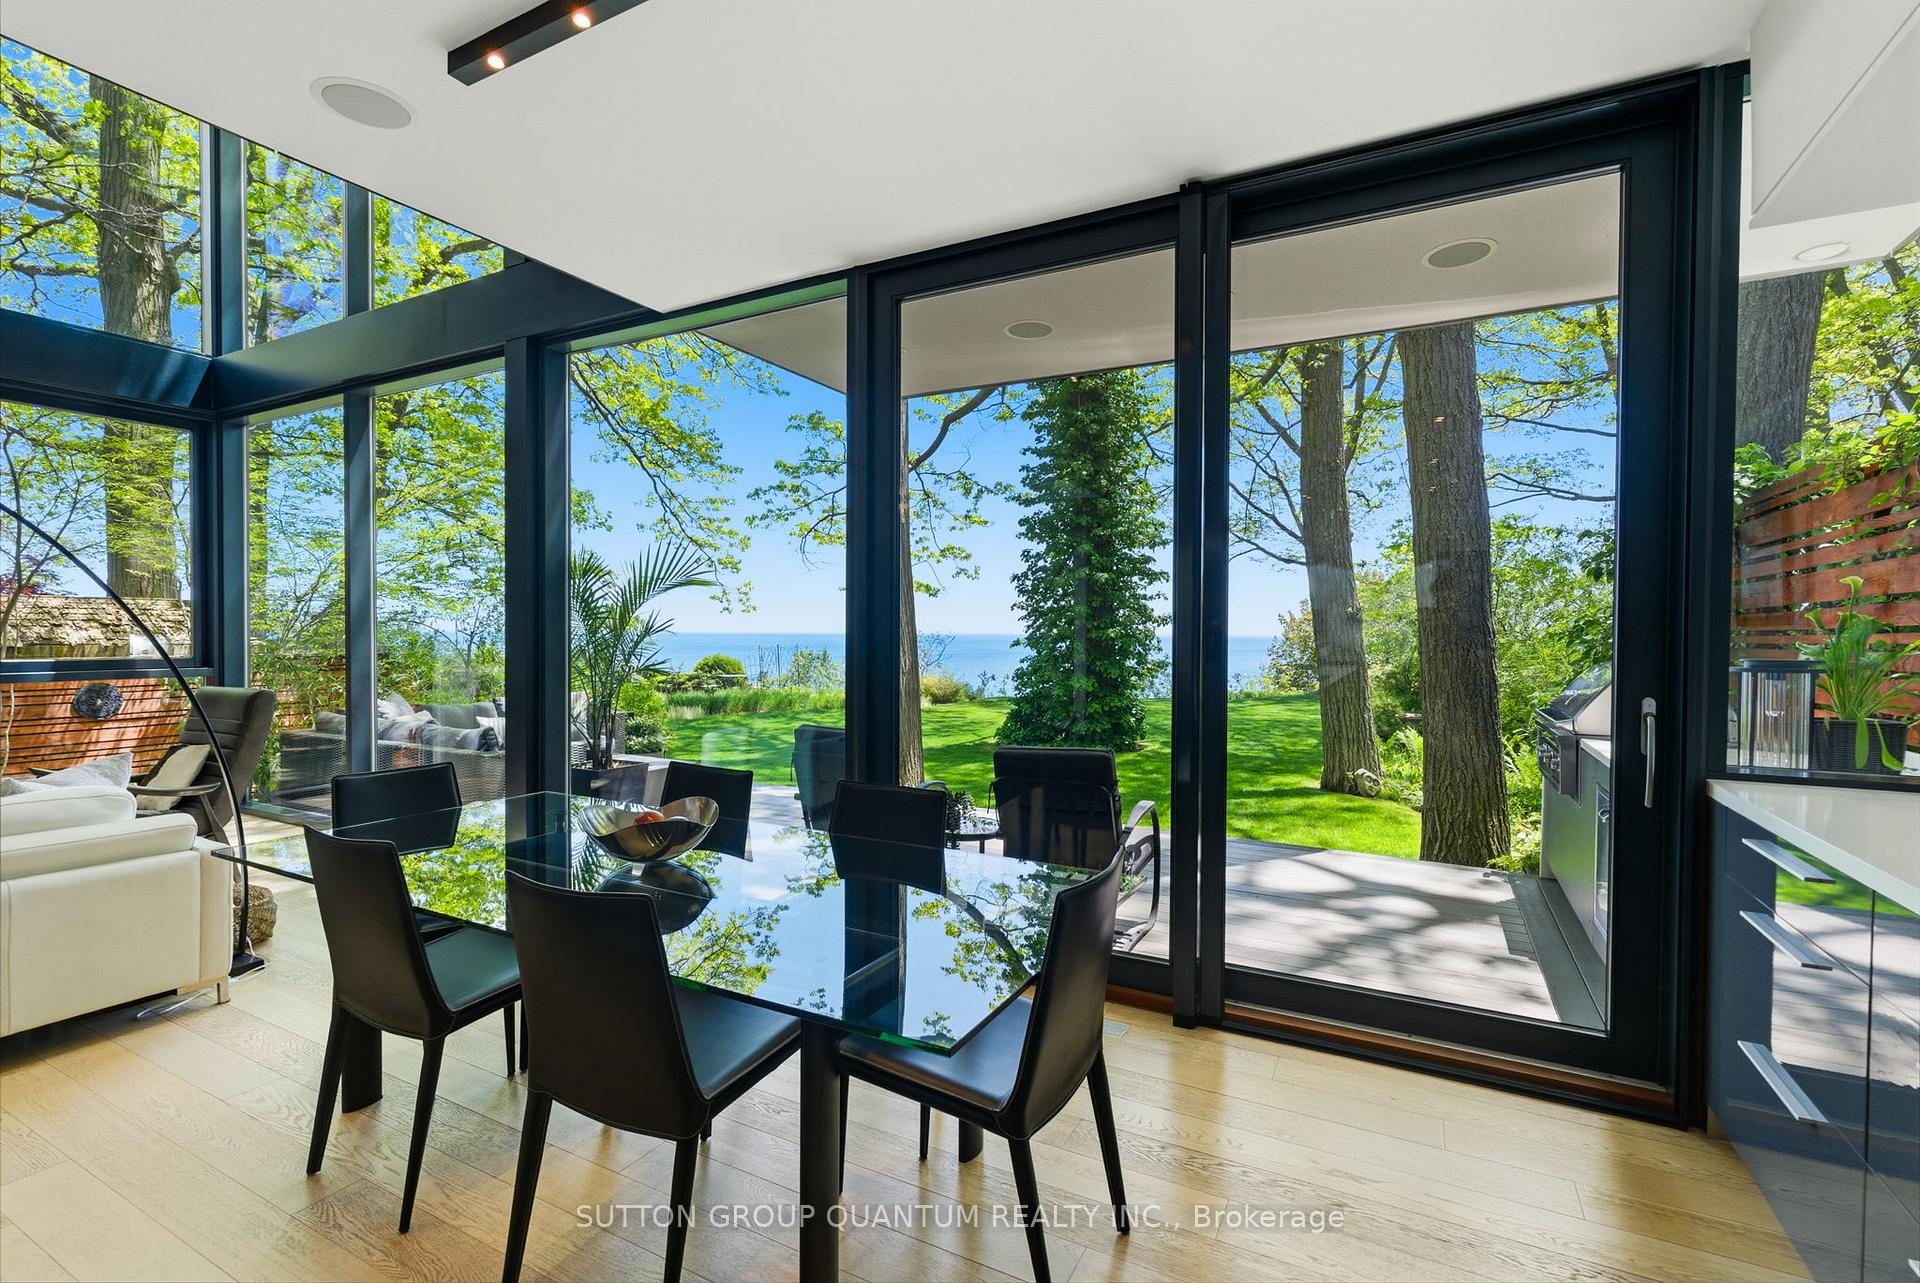
Dining area with floor-to-ceiling glass doors overlooking a leafy garden and water.
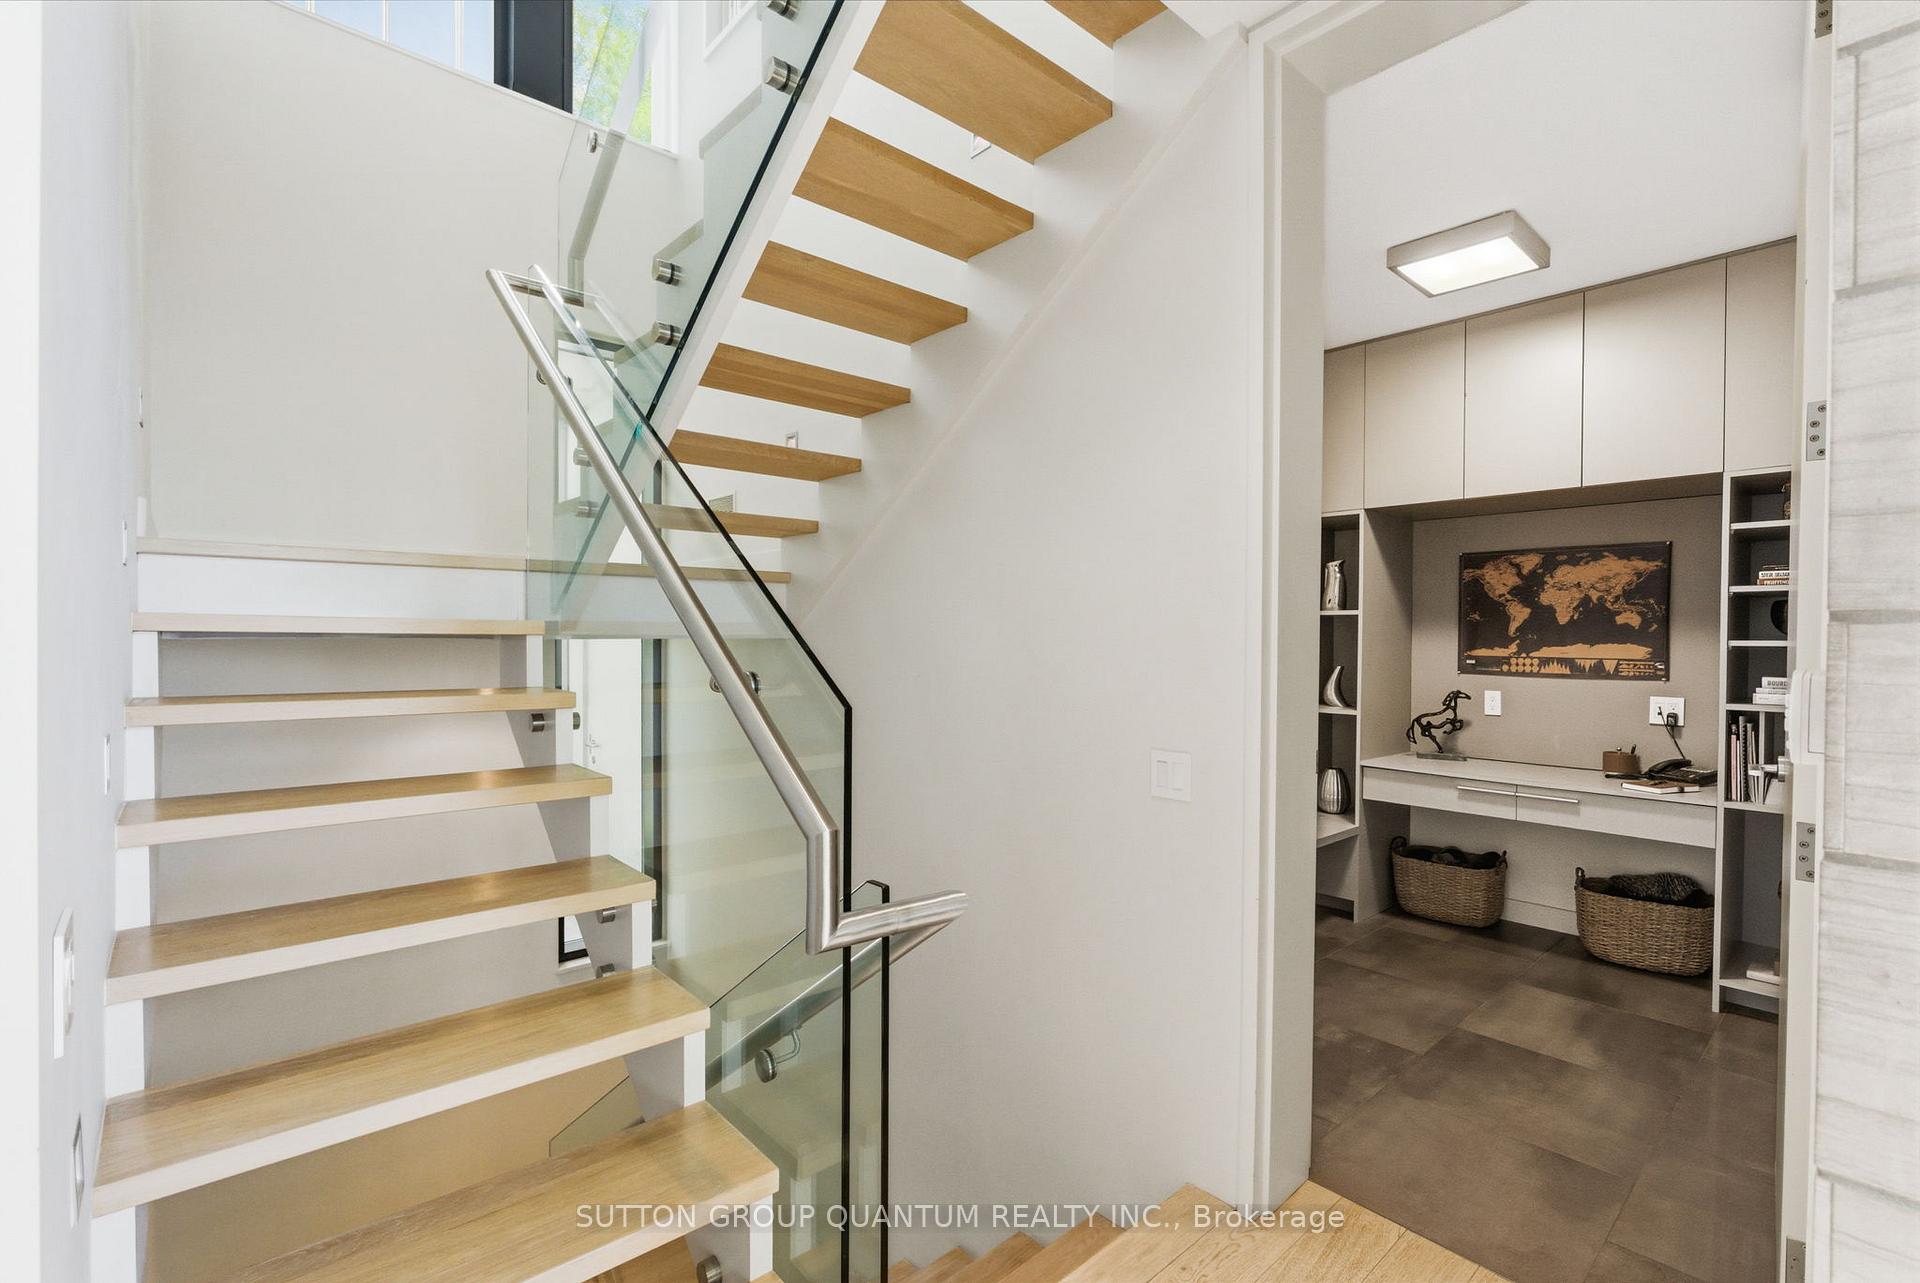
Modern wood staircase with glass railing beside a built-in office nook.
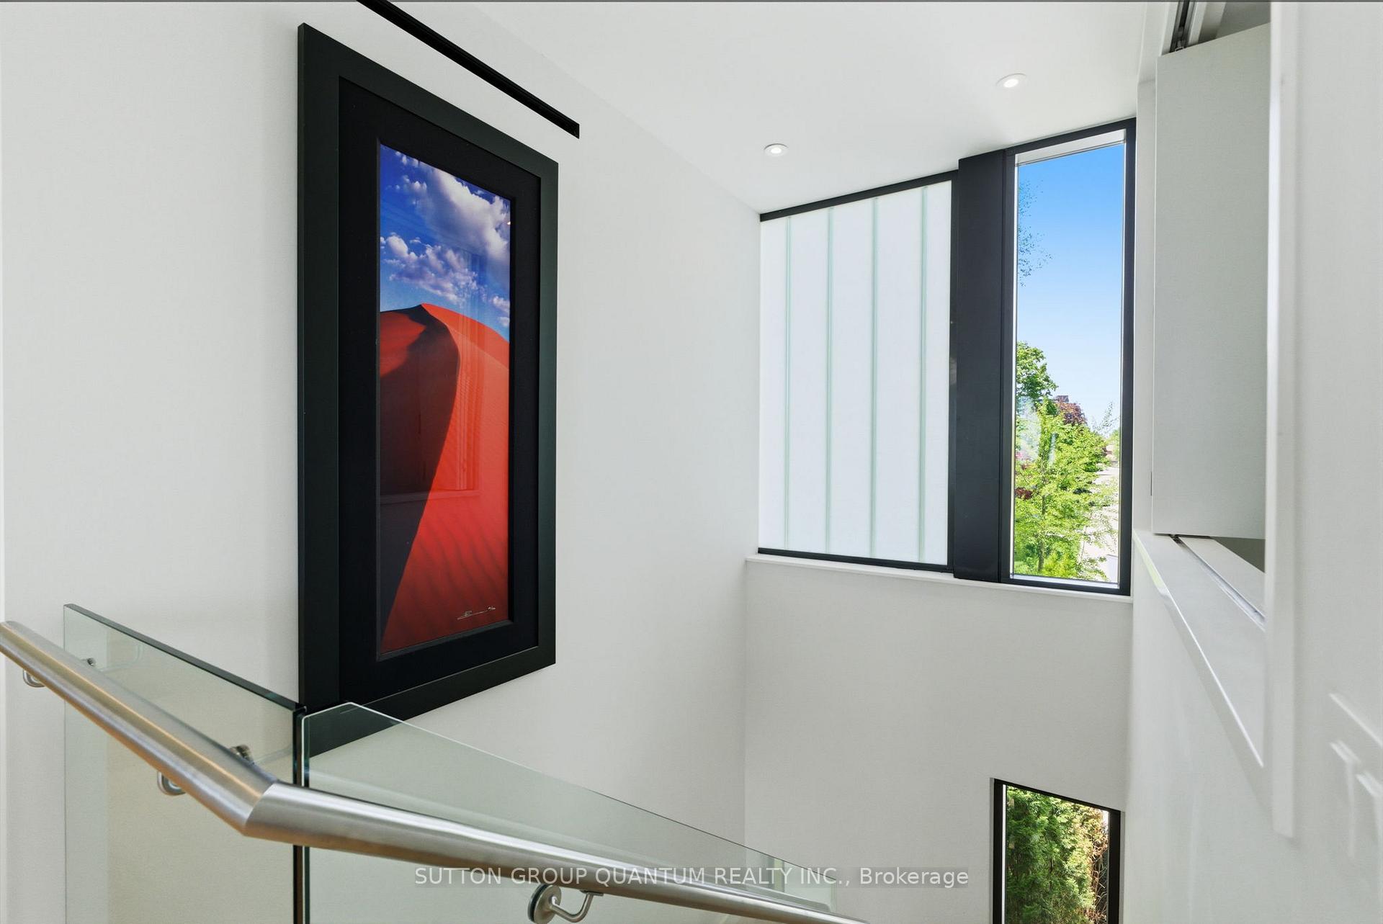
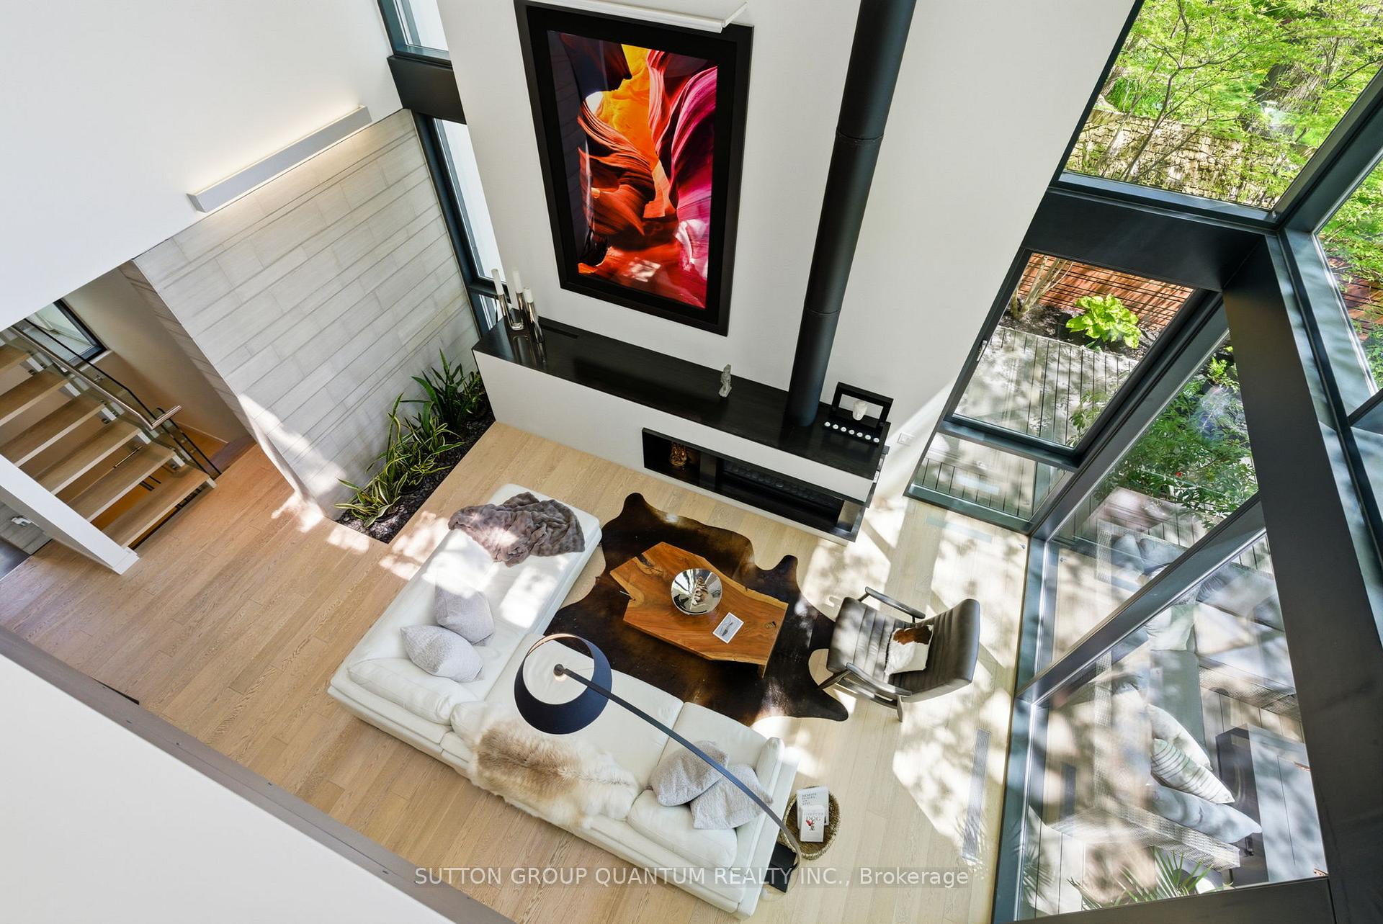
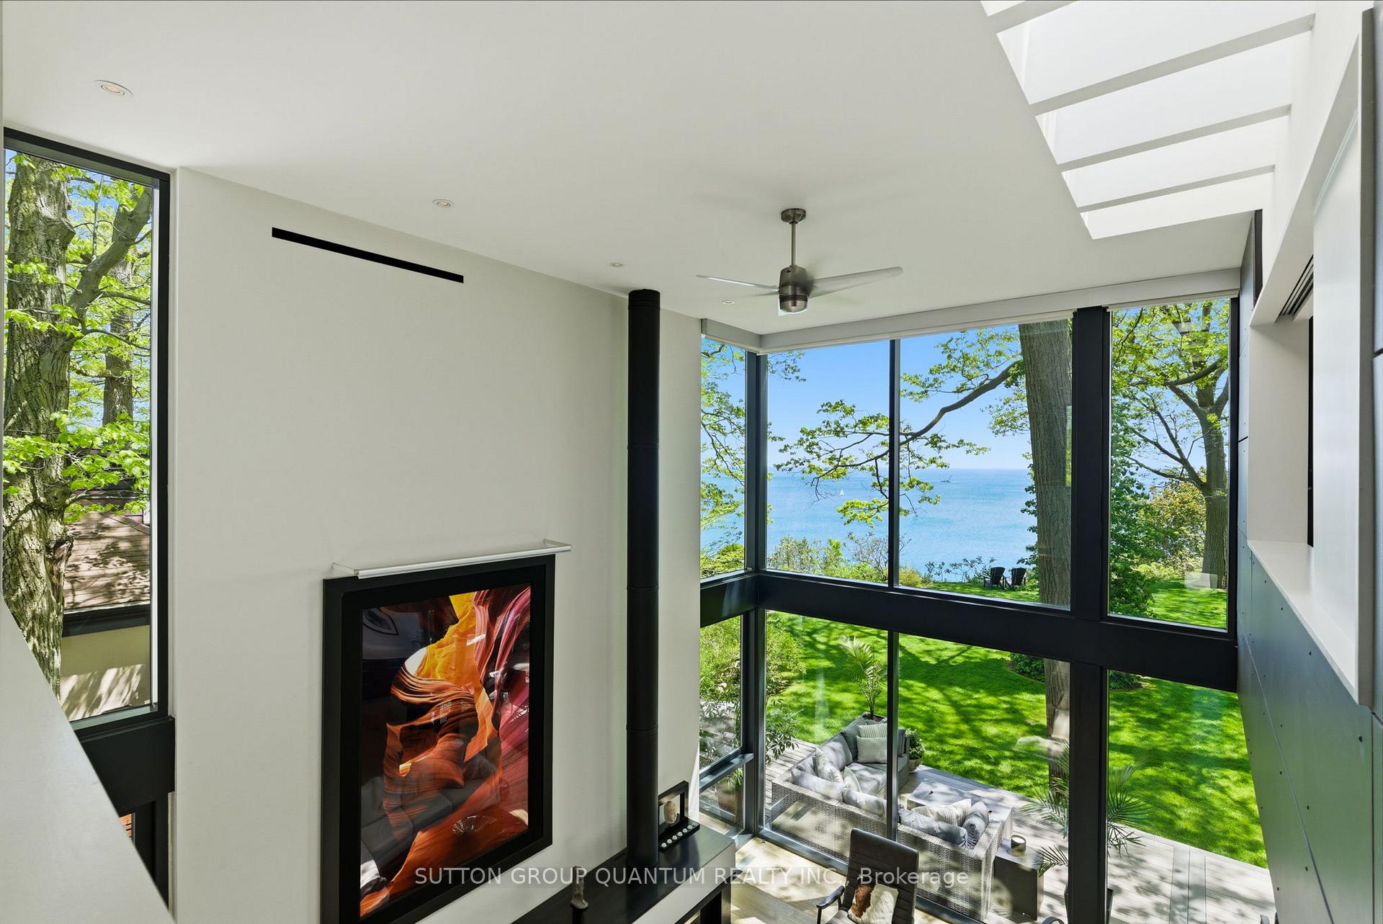
Modern stair landing with glass railing, framed desert artwork, and tall windows overlooking trees.
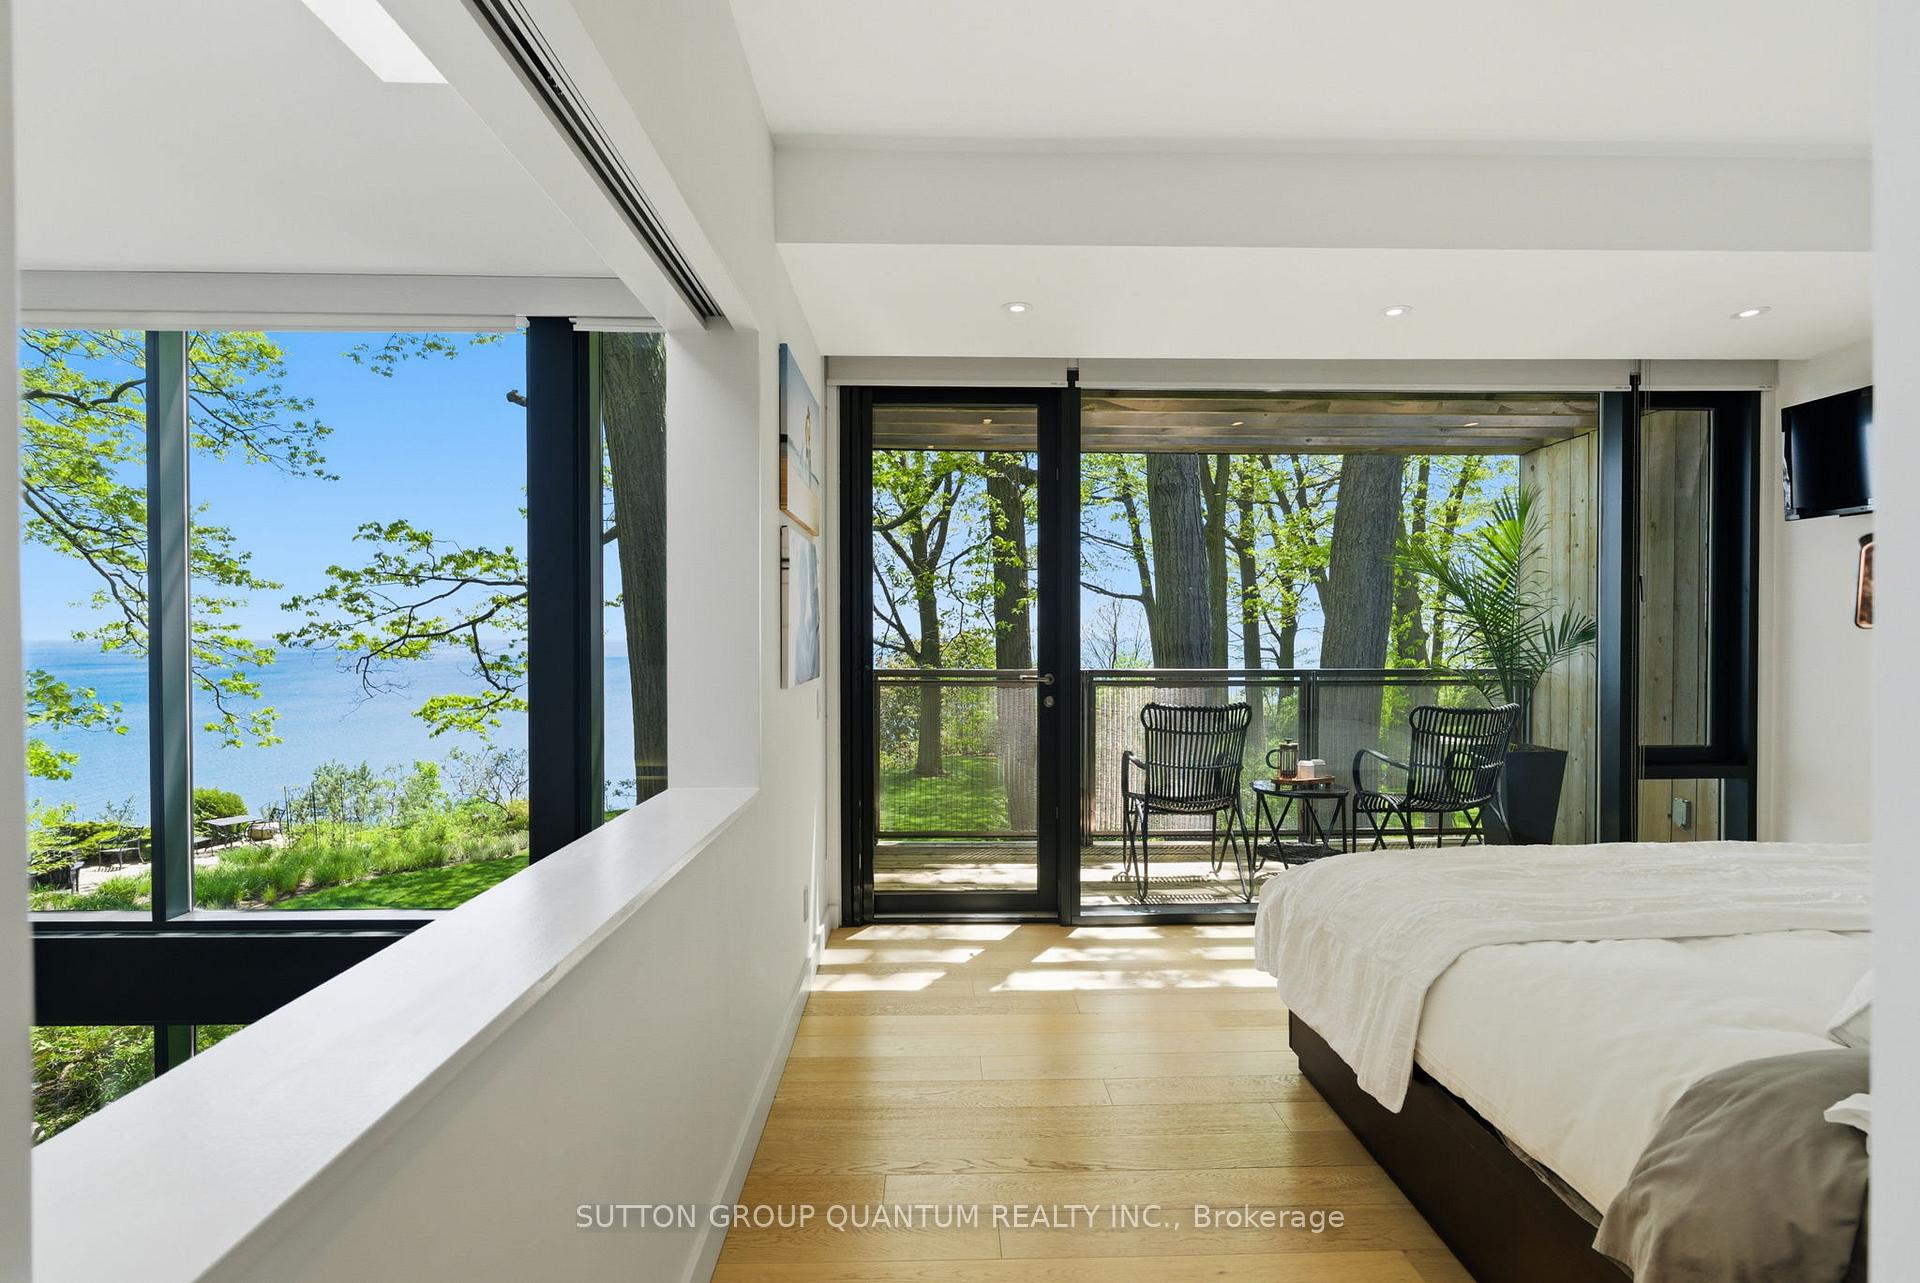
Bedroom with floor-to-ceiling windows overlooking a lake and a balcony with two chairs.
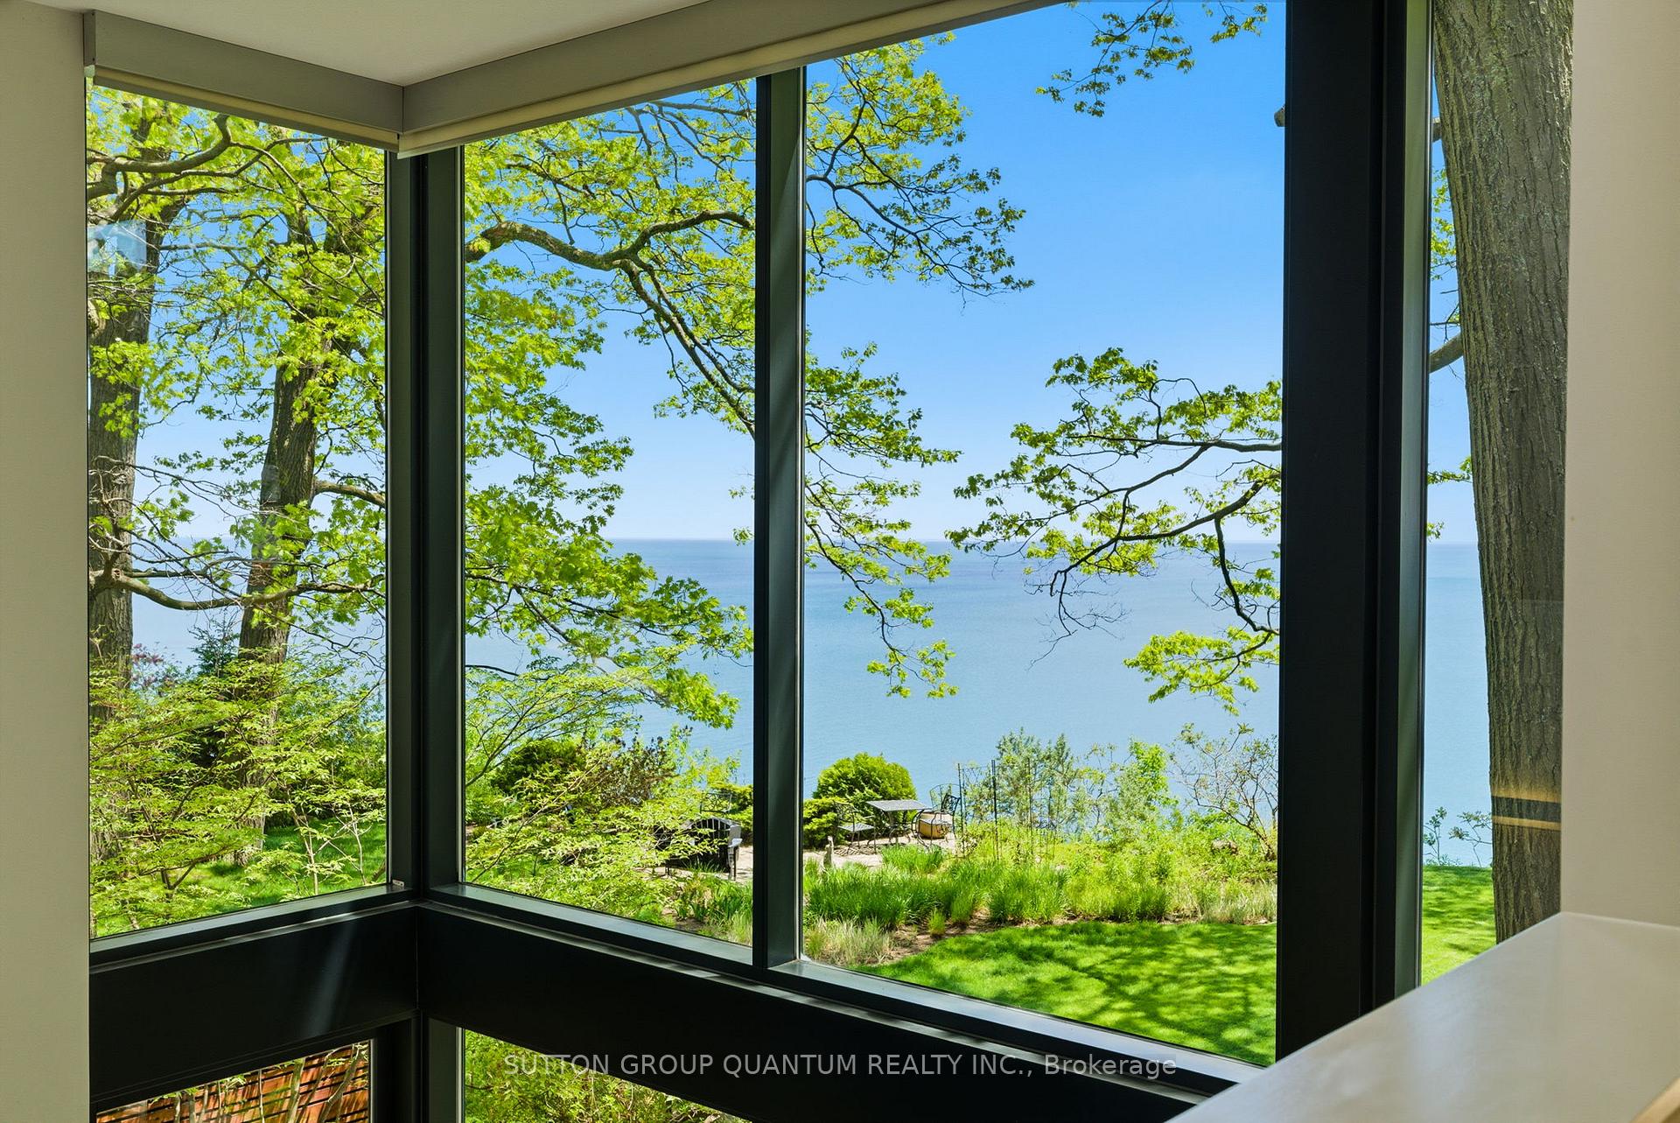
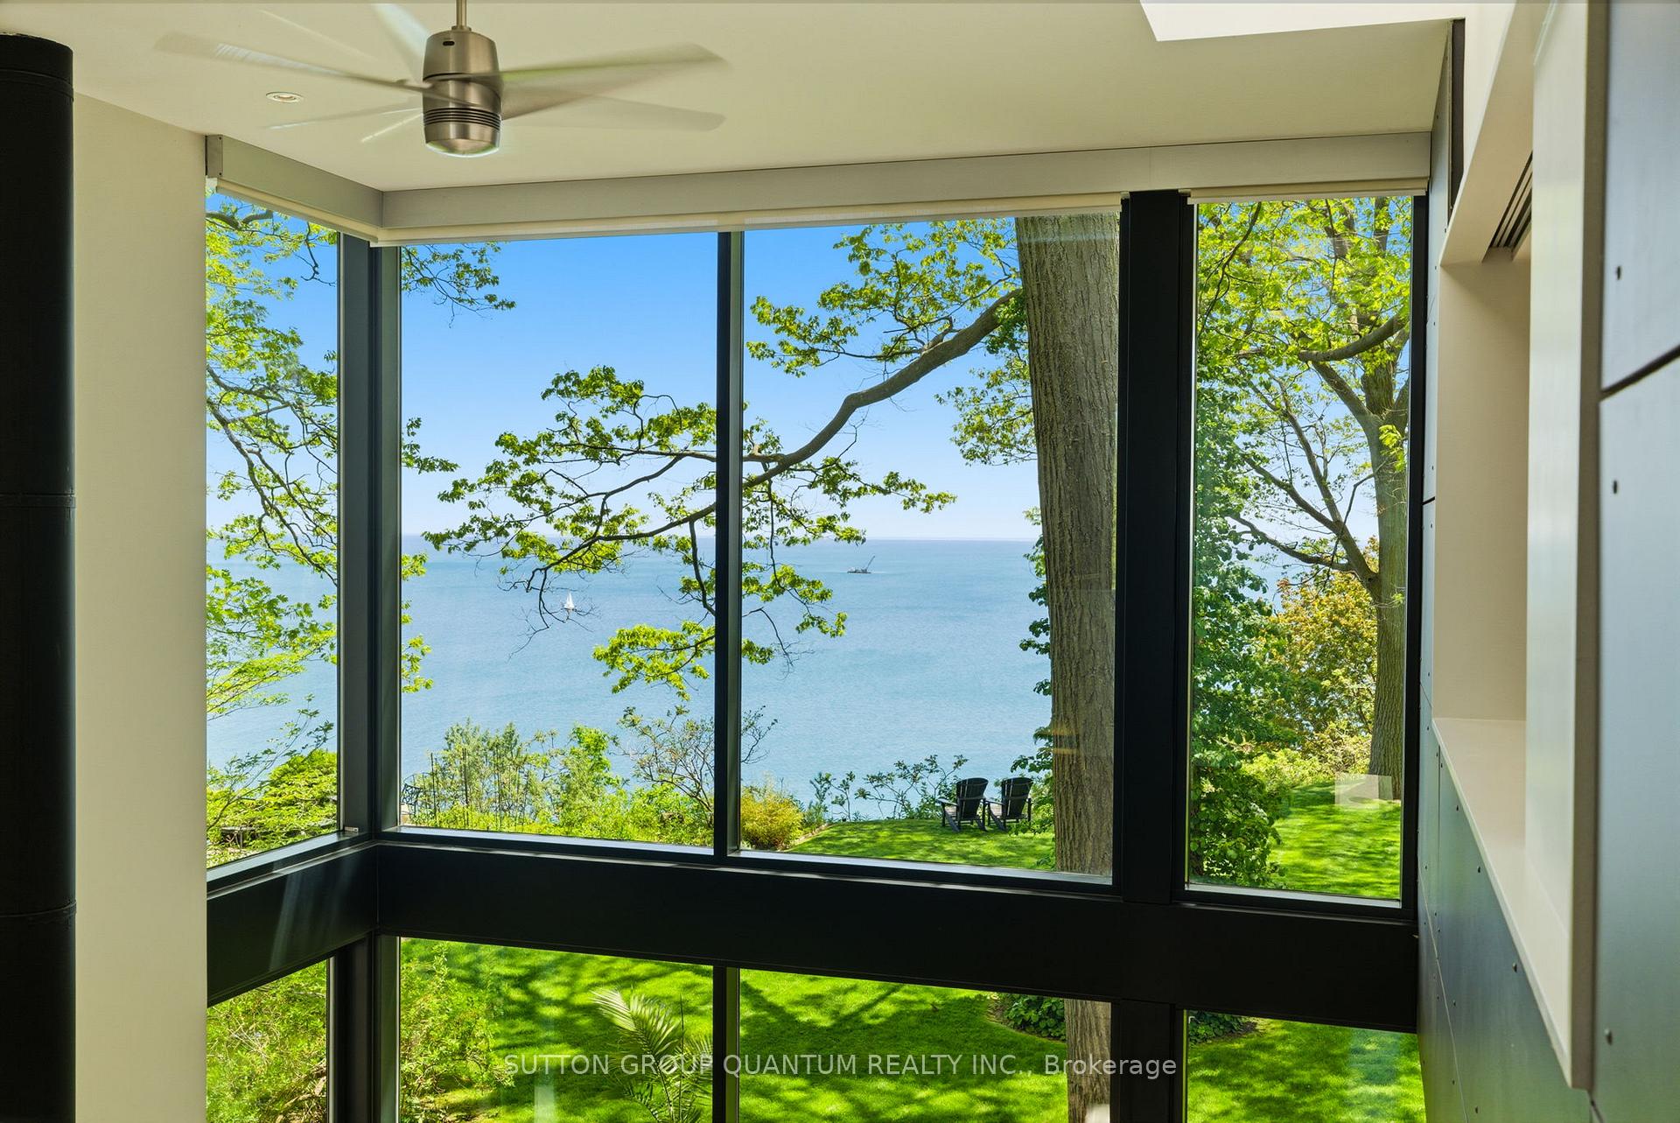
Floor-to-ceiling windows overlook a leafy garden and expansive blue water.
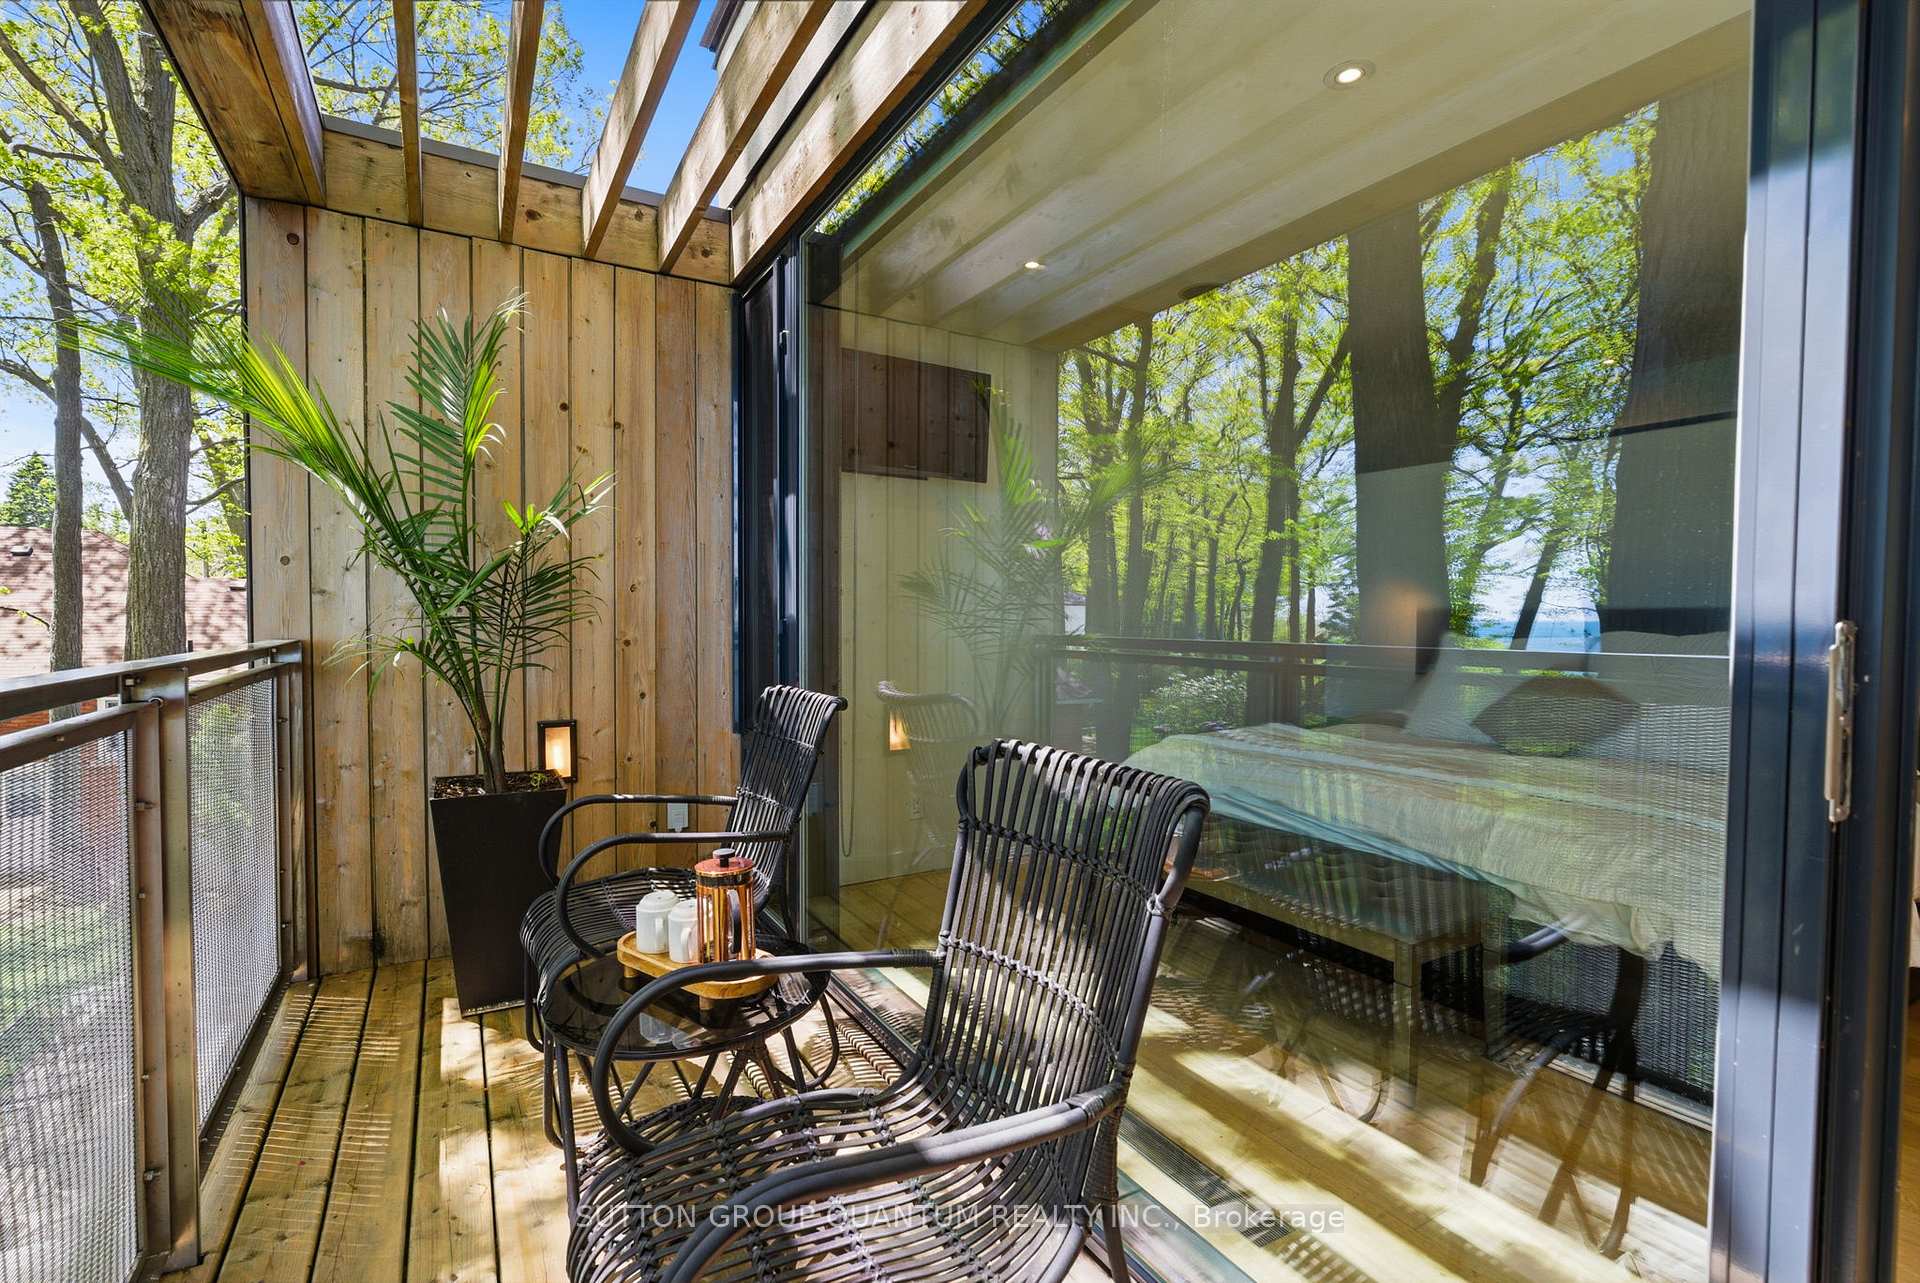
Wooden balcony with woven chairs, a small table, and a potted palm beside sliding glass doors.
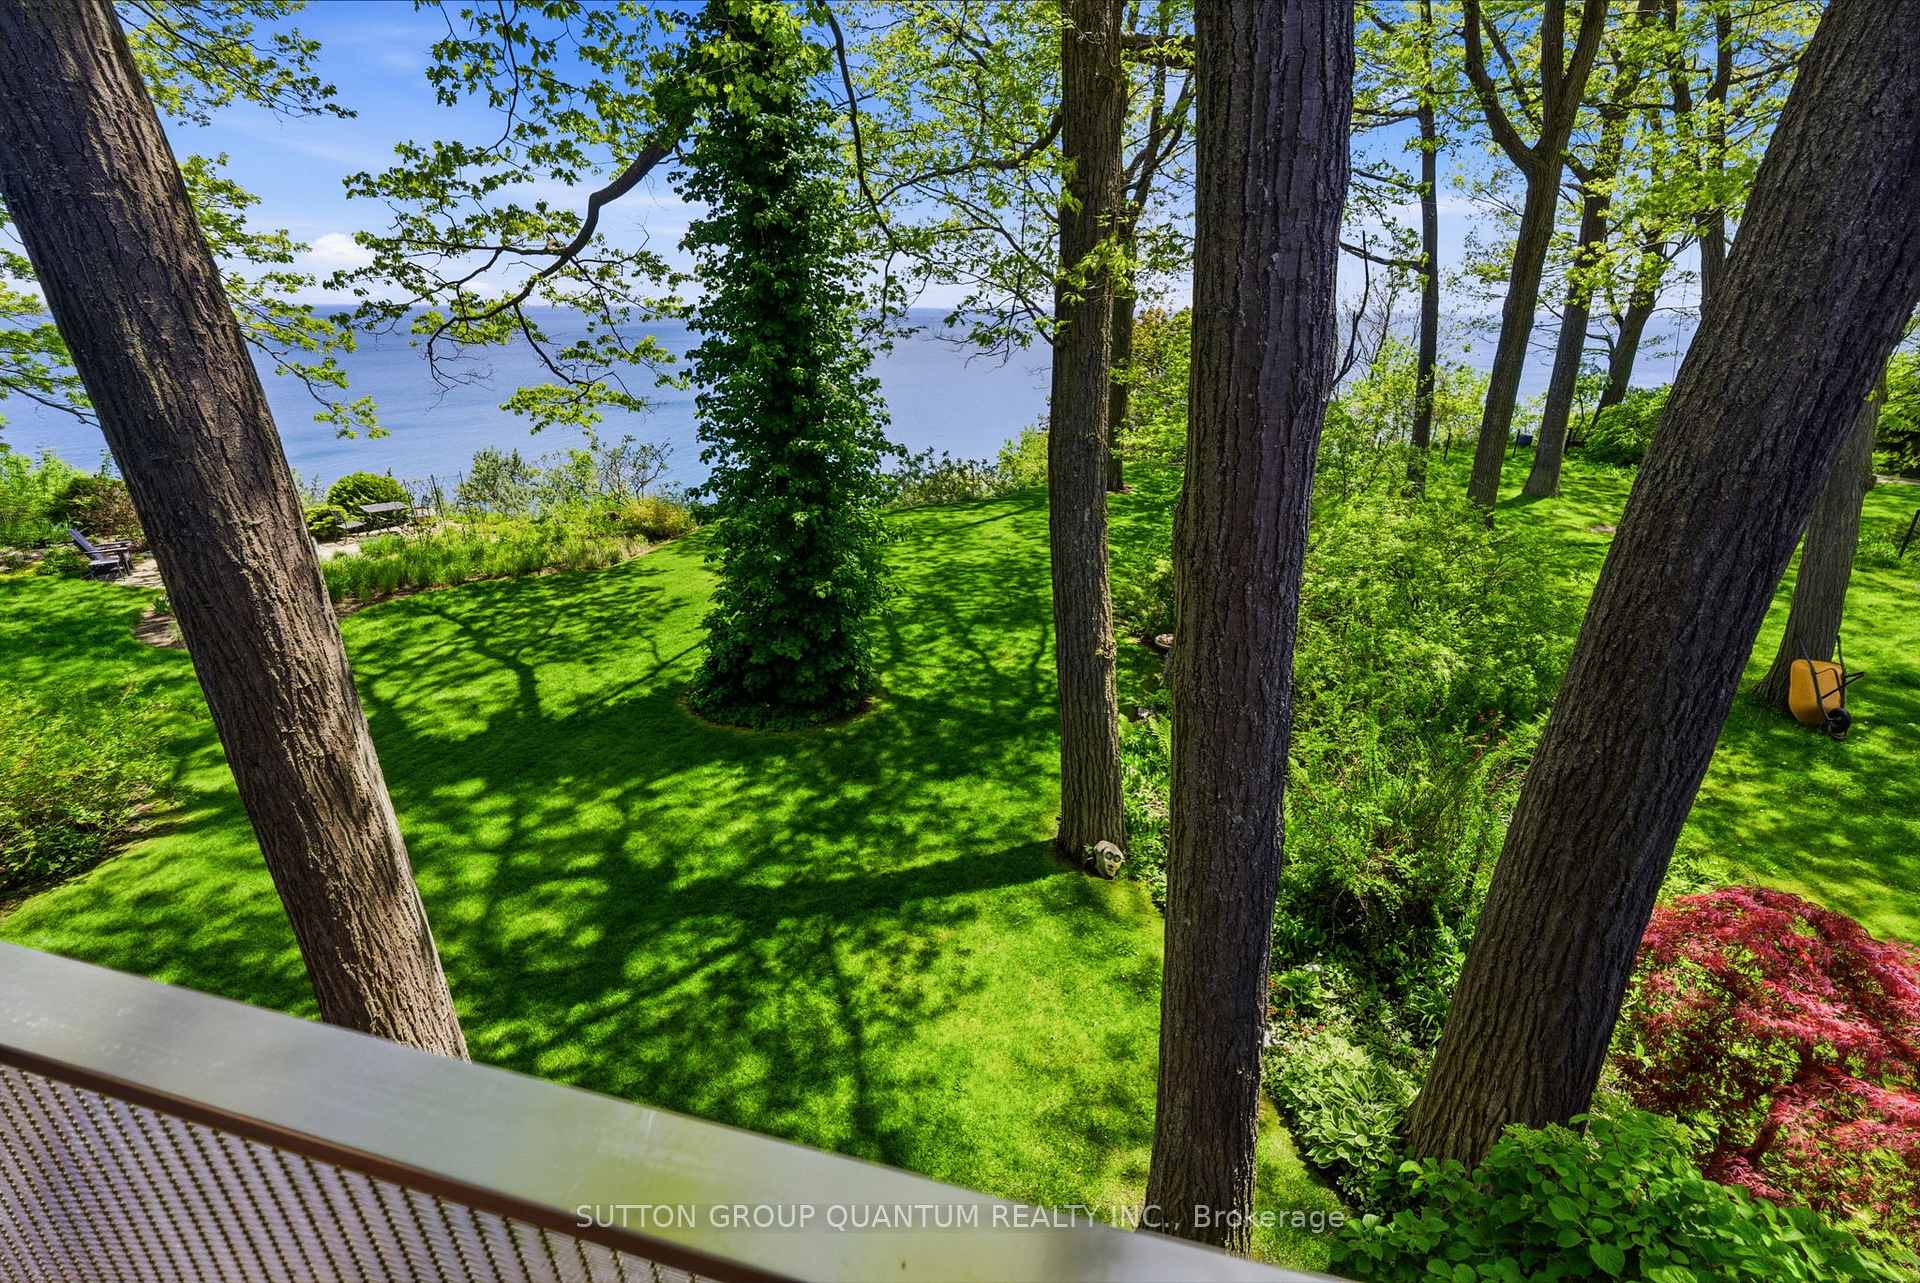
Landscaped lakeside lawn beneath mature trees, viewed from a deck.
Living room with a black fireplace, white sofas, open staircase, and tall windows overlooking trees.
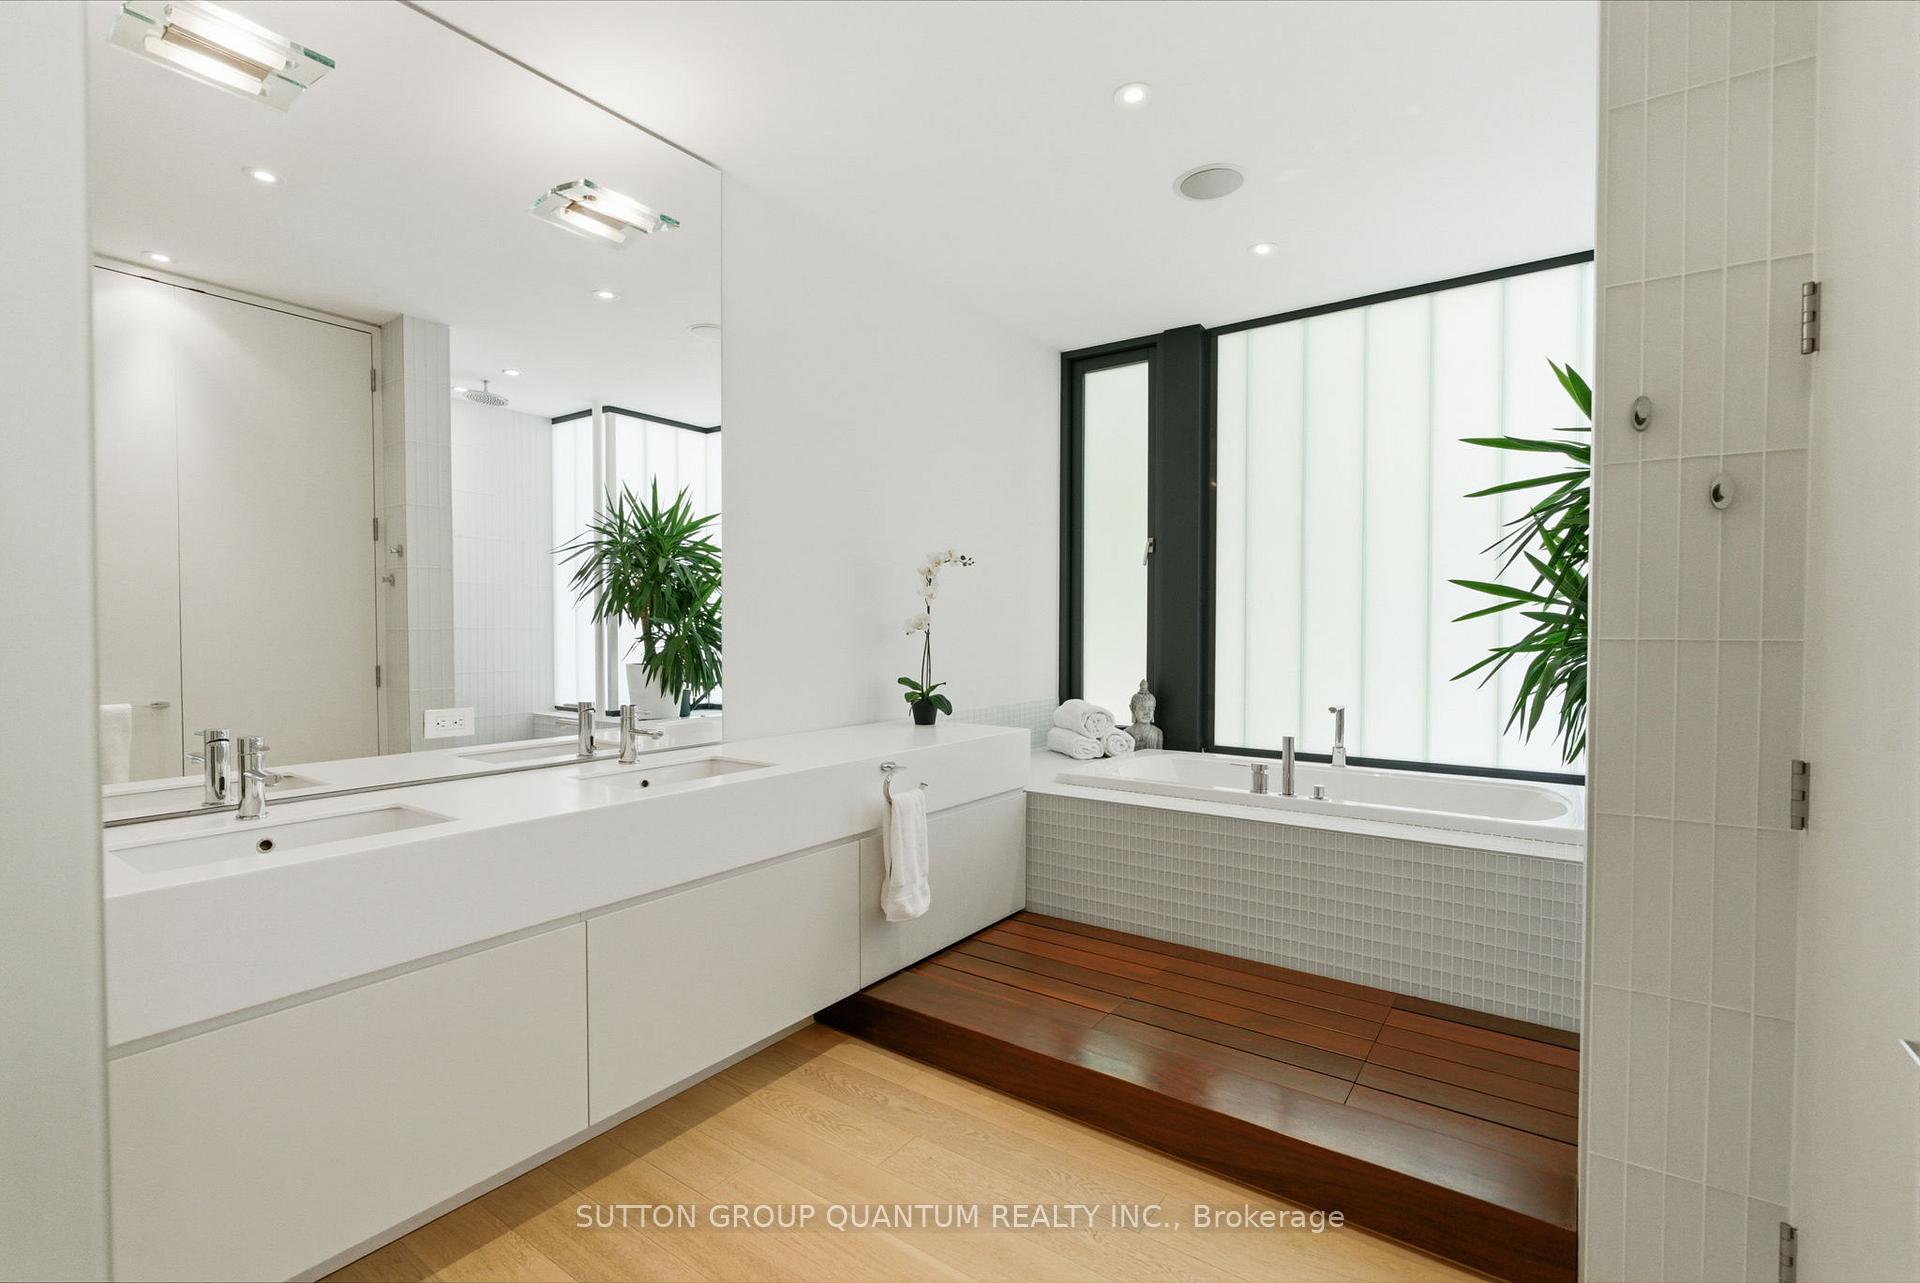
Modern bathroom with a double-sink vanity, bathtub beneath a frosted window, and raised wood flooring.
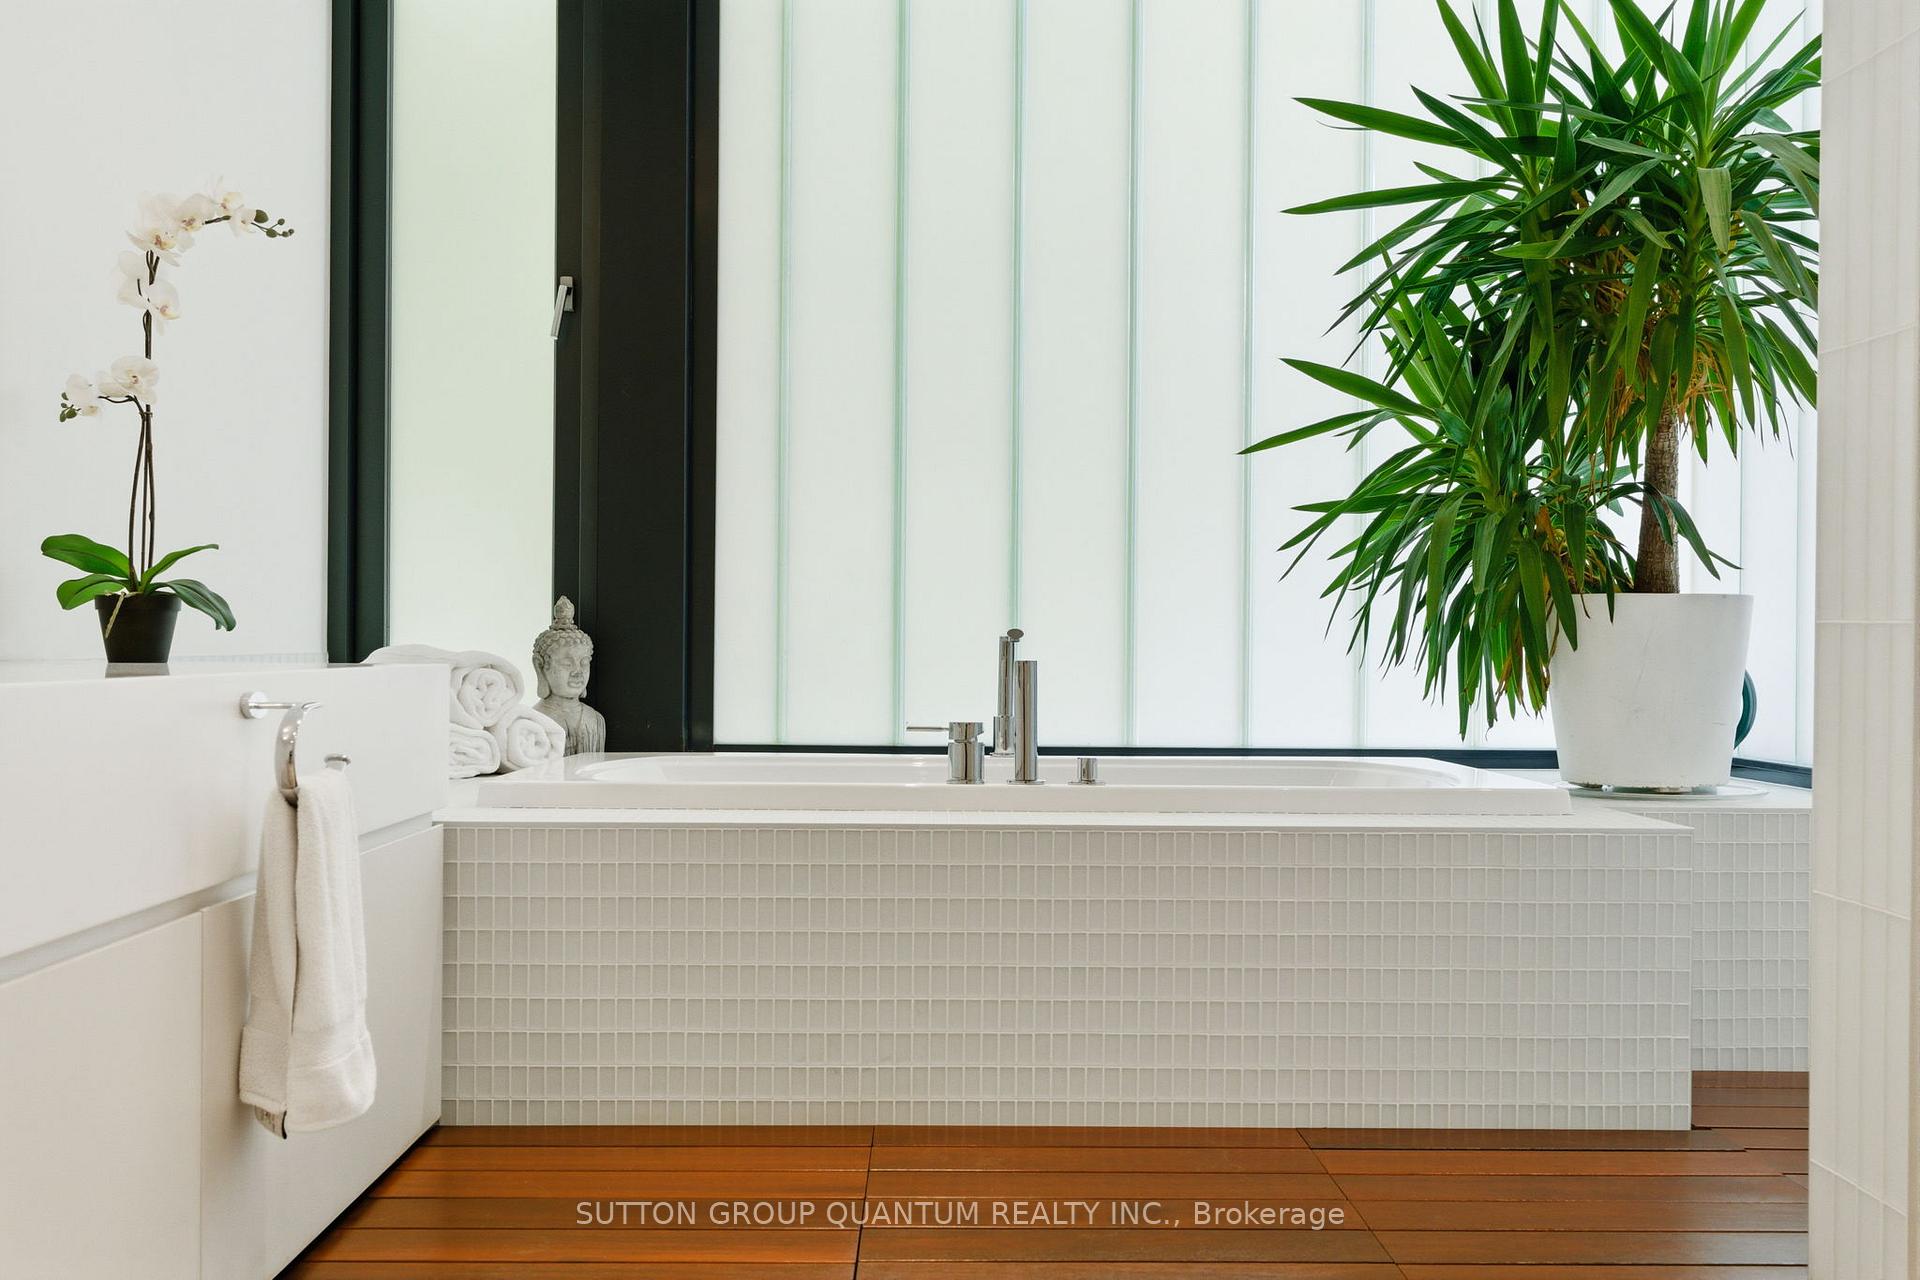
Bathroom with a white soaking tub, tall frosted windows, tiled surround, and warm wood flooring.
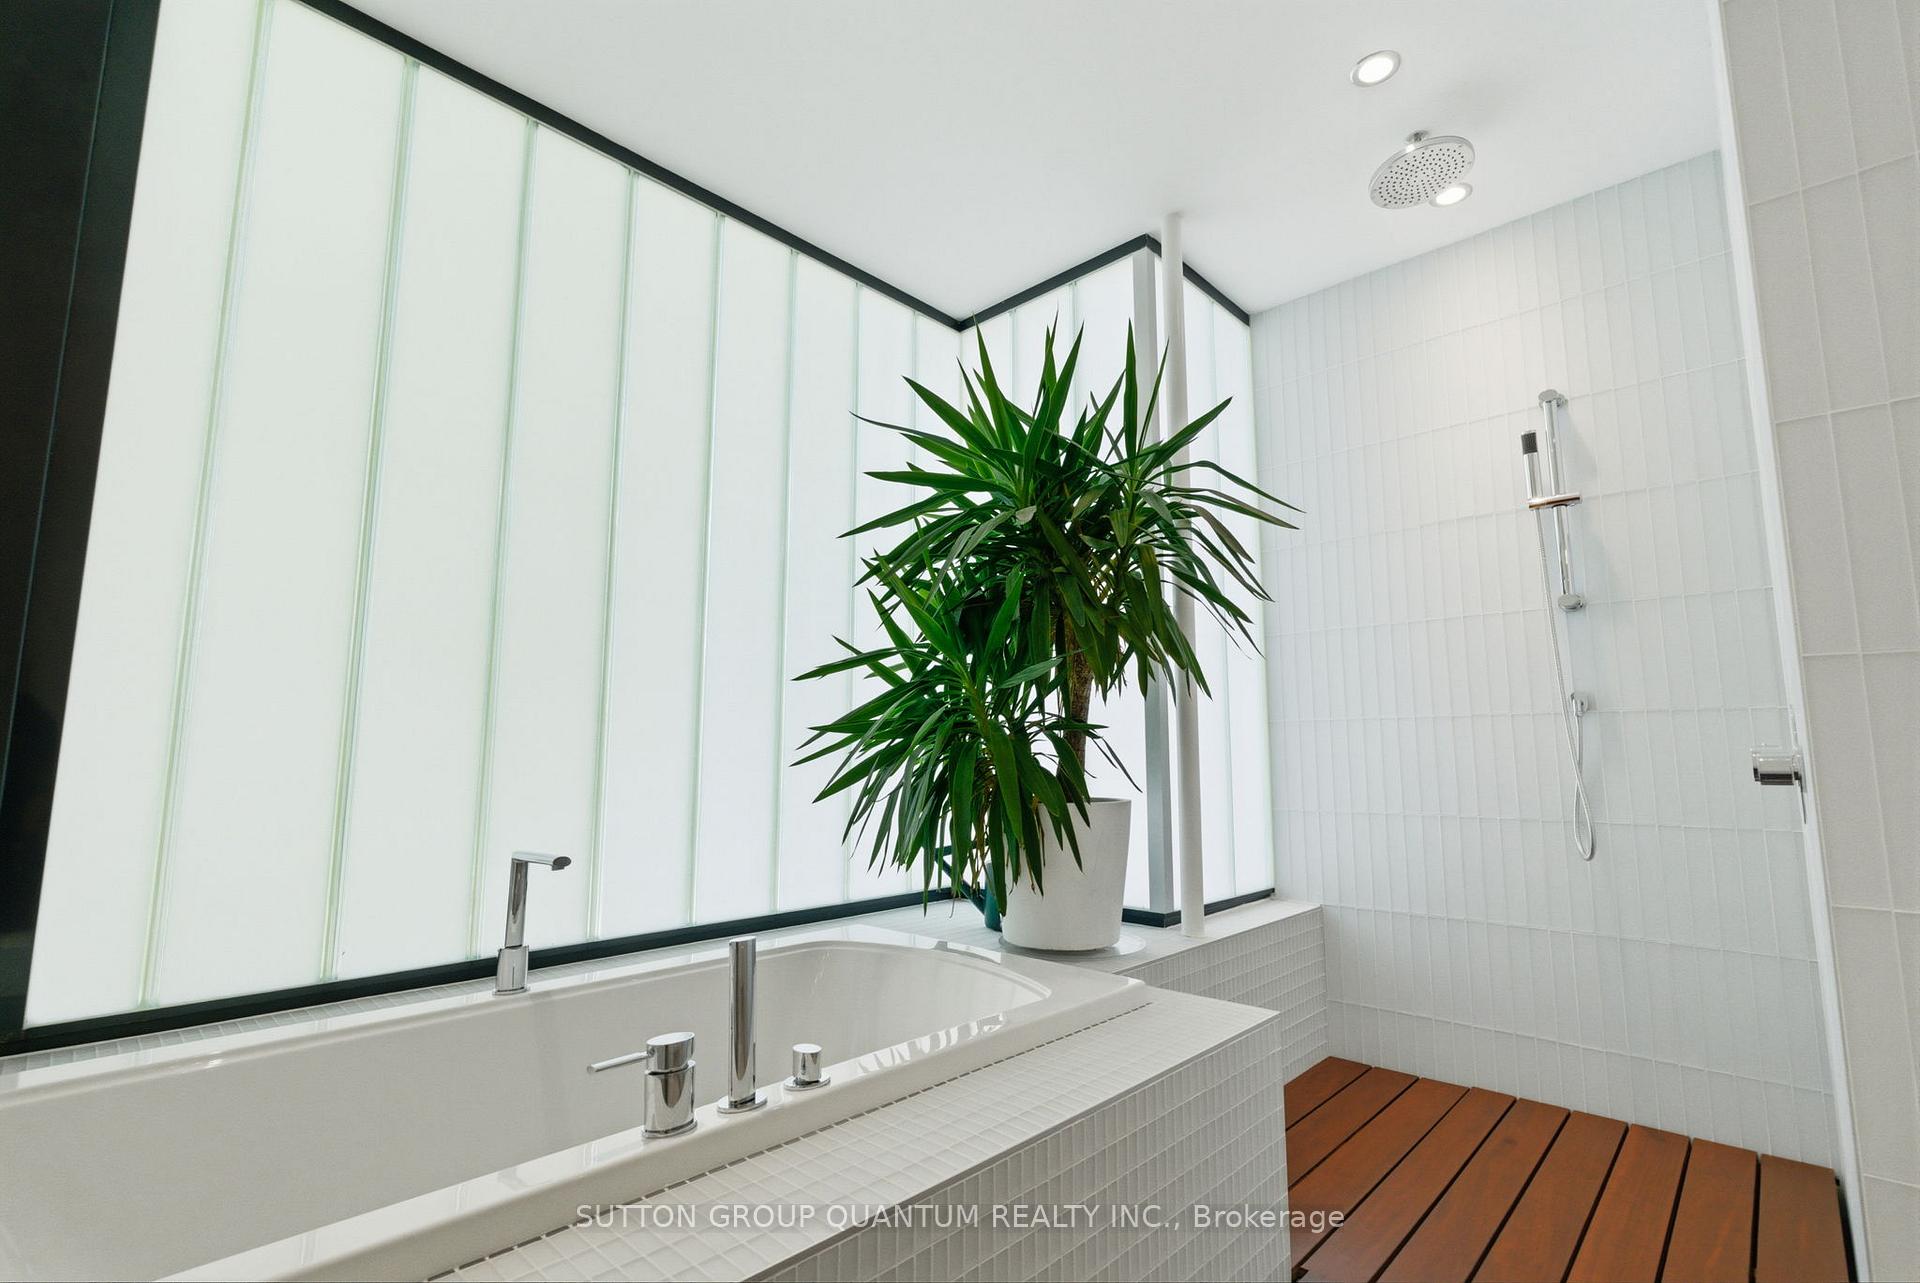
Modern bathroom with a tiled soaking tub, glass shower, frosted windows, and a potted plant.
Double-height living room with a modern fireplace and windows overlooking the garden and water.
Floor-to-ceiling windows overlook Lake Ontario and a leafy lawn.
Modern living room with floor-to-ceiling windows overlooking a leafy yard and the water.
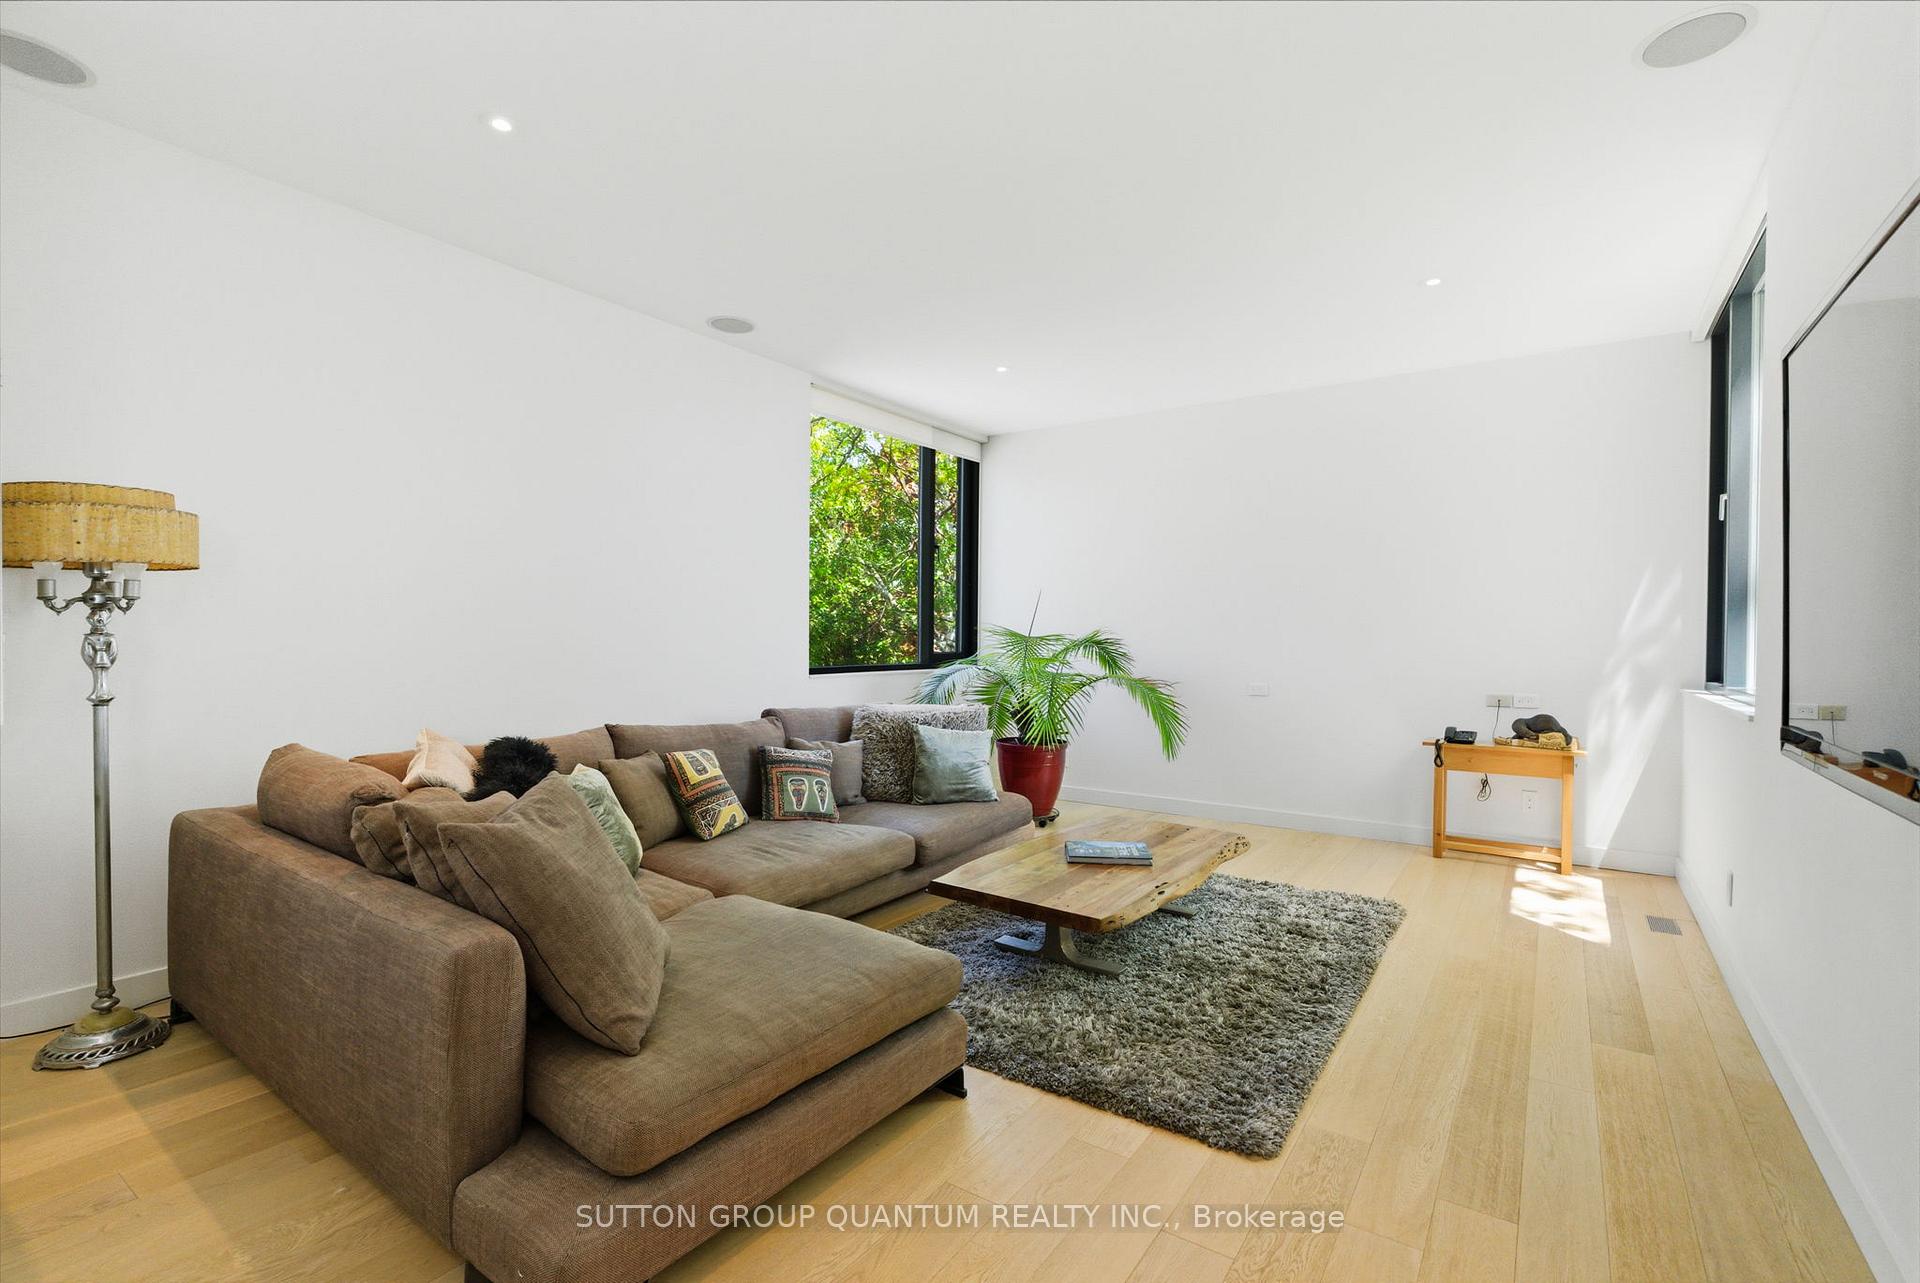
Bright living room with a brown sectional, wood coffee table, and windows overlooking leafy trees.
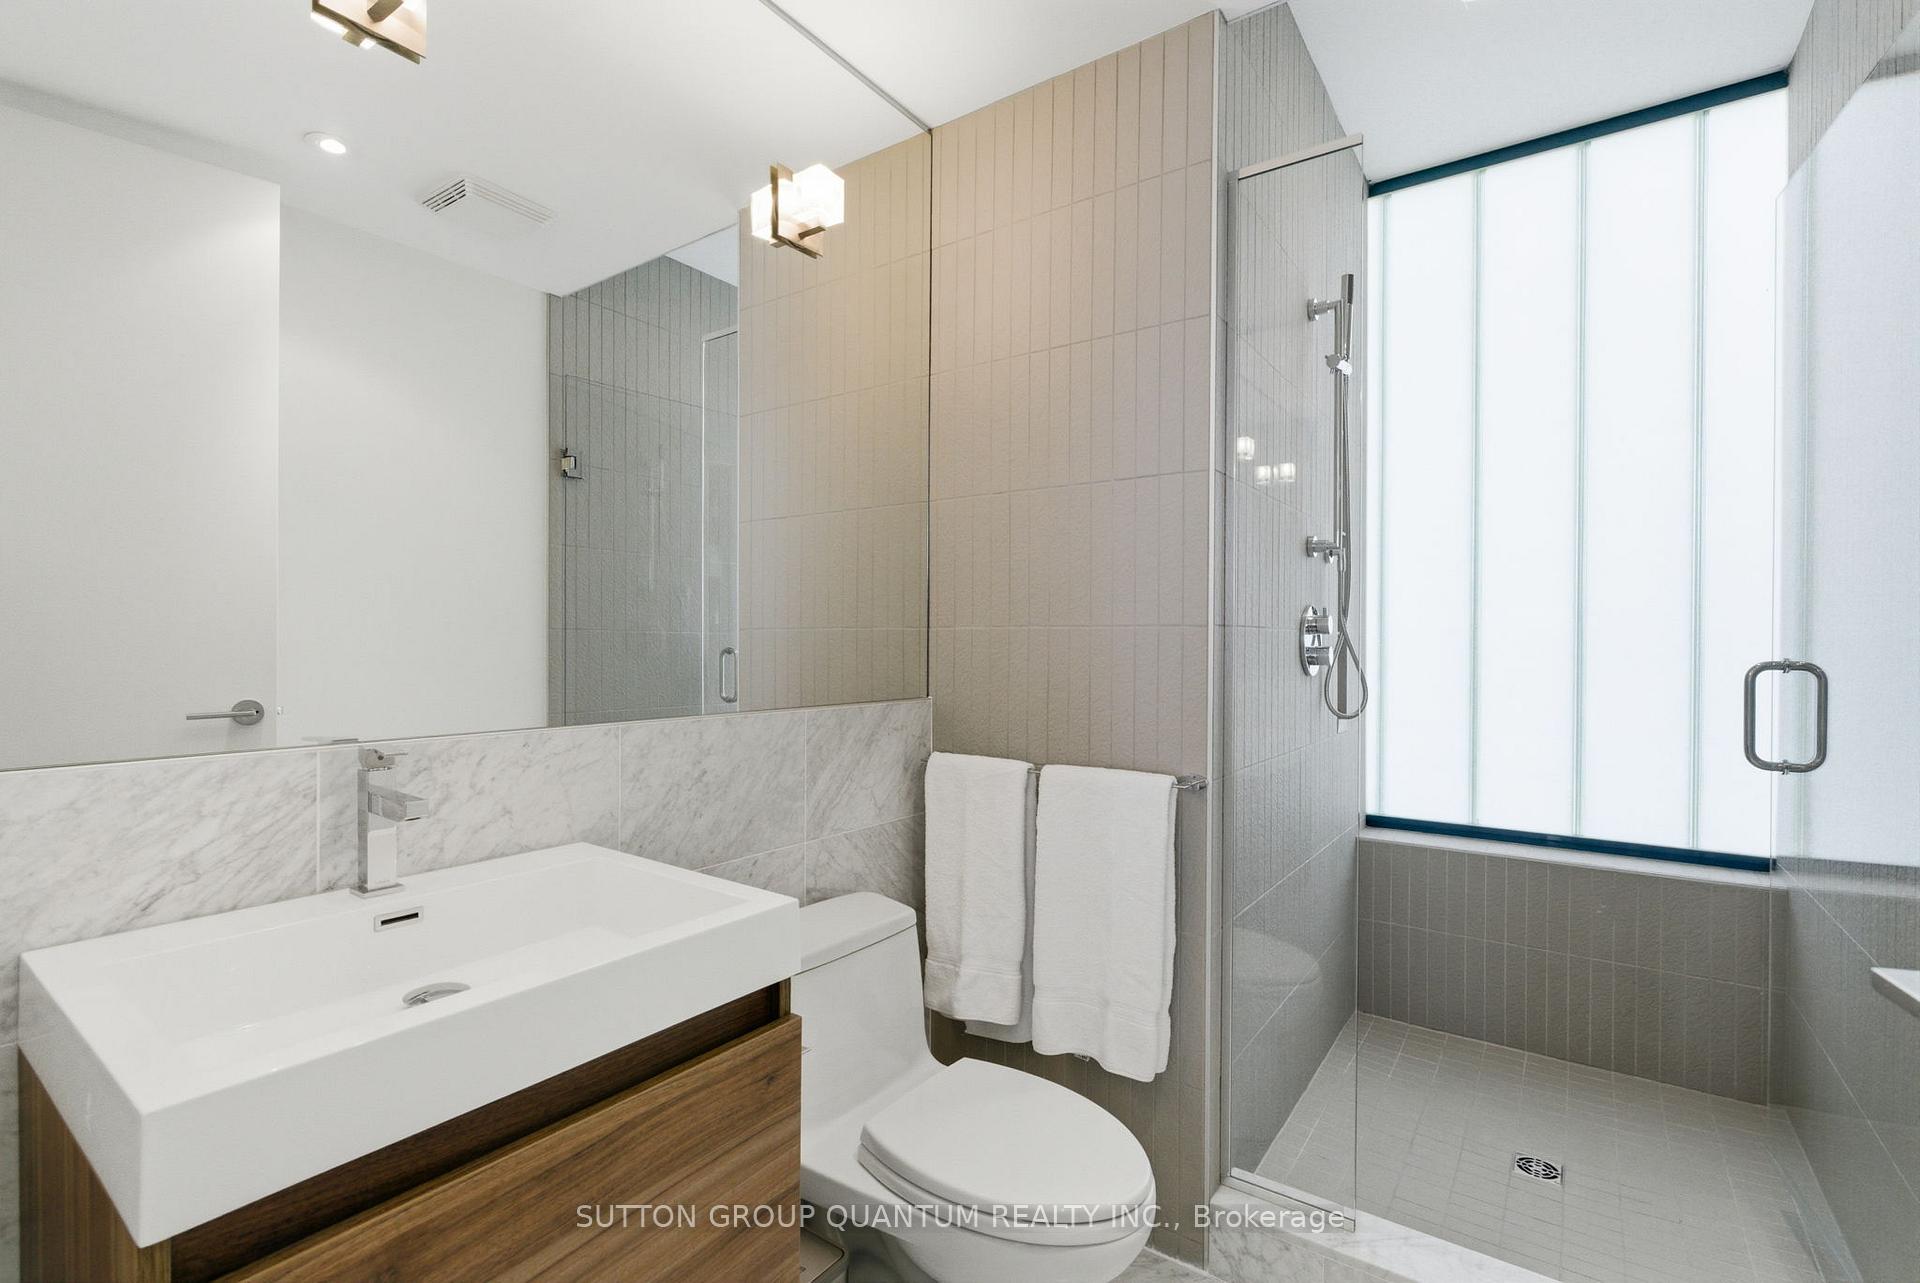
Modern bathroom with a wood vanity, marble-look backsplash, and glass-enclosed shower beside a large frosted window.
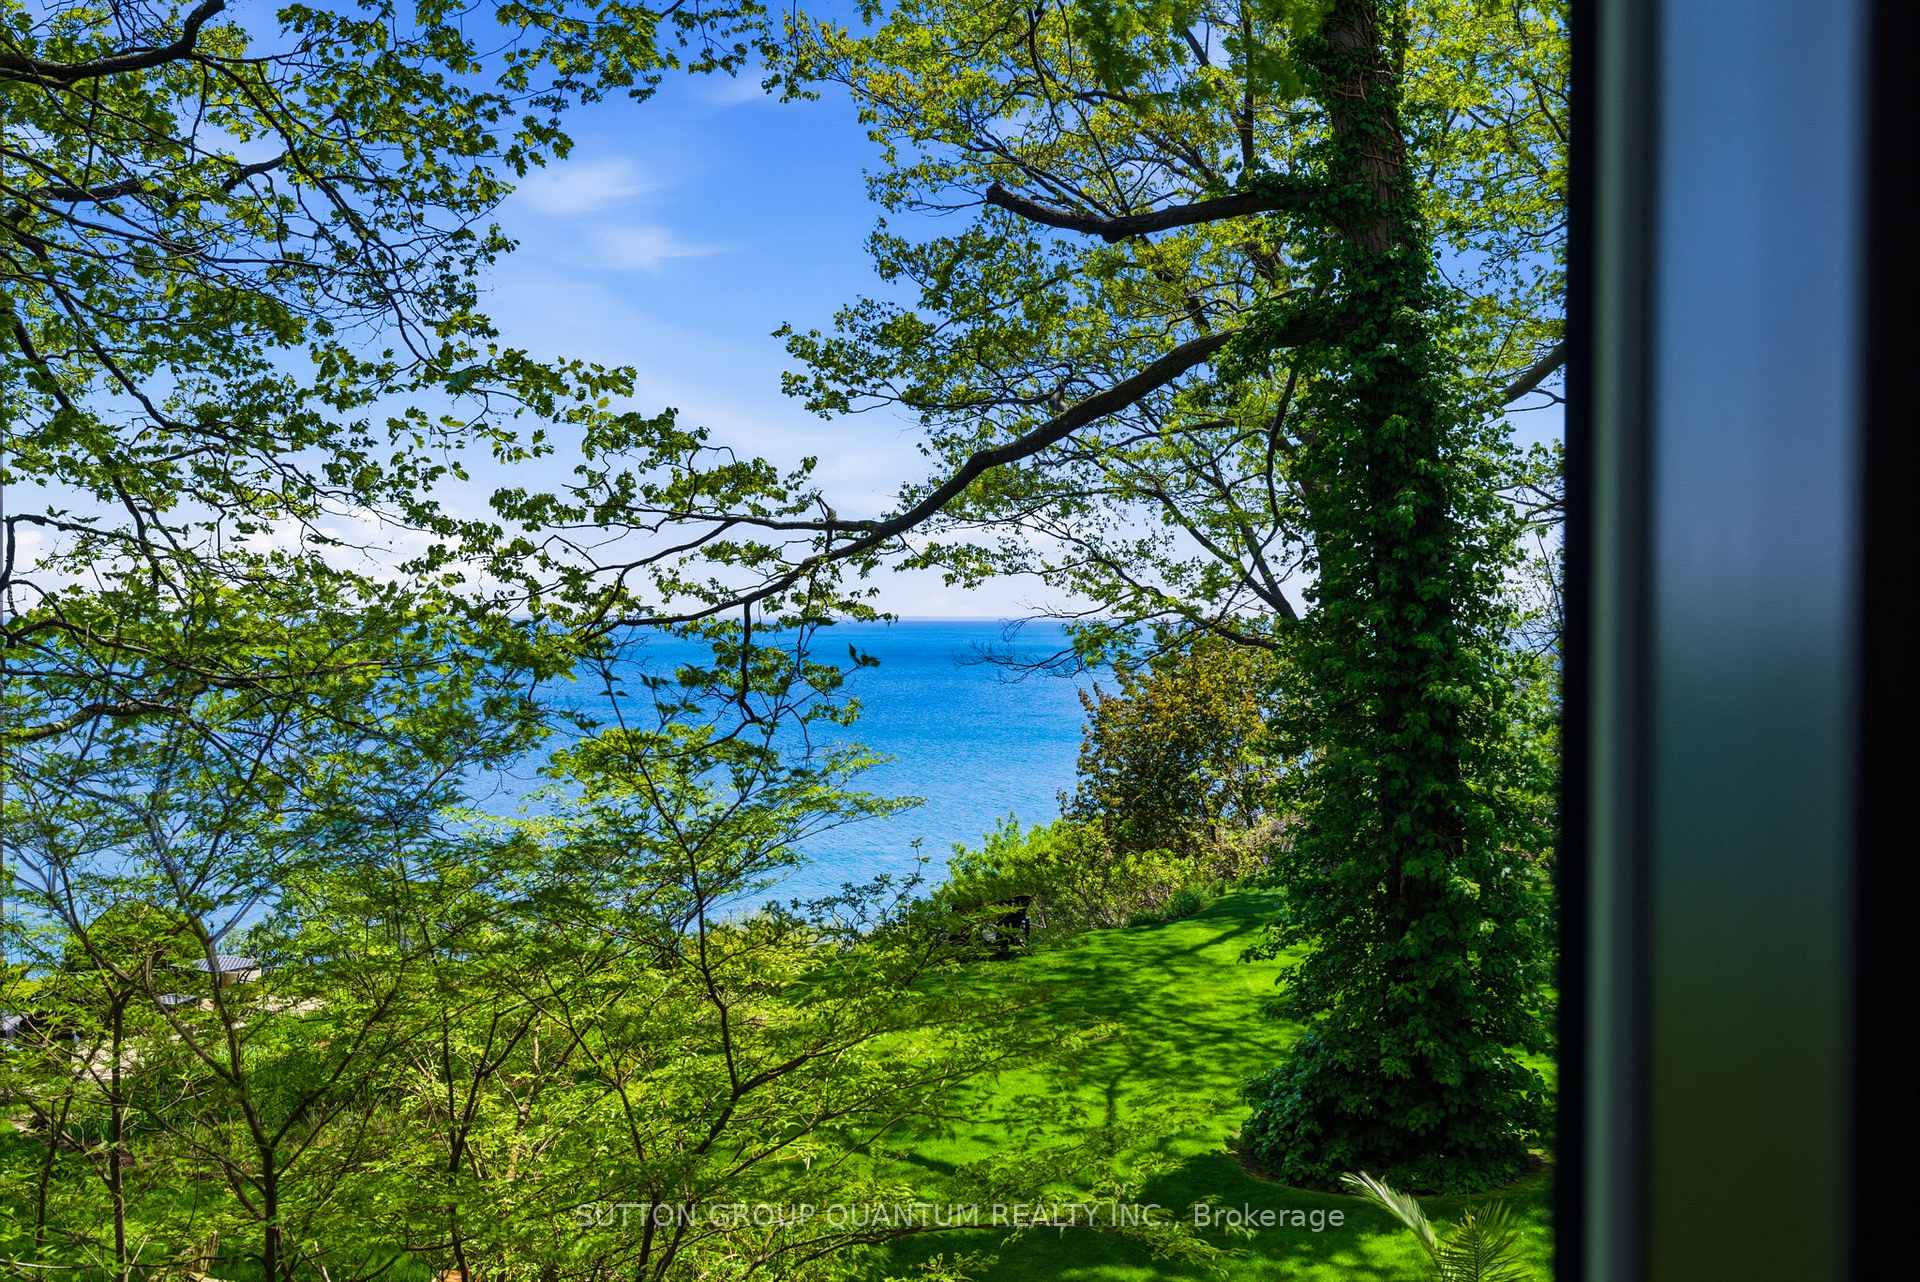
Water view framed by leafy trees above a sunlit green lawn.
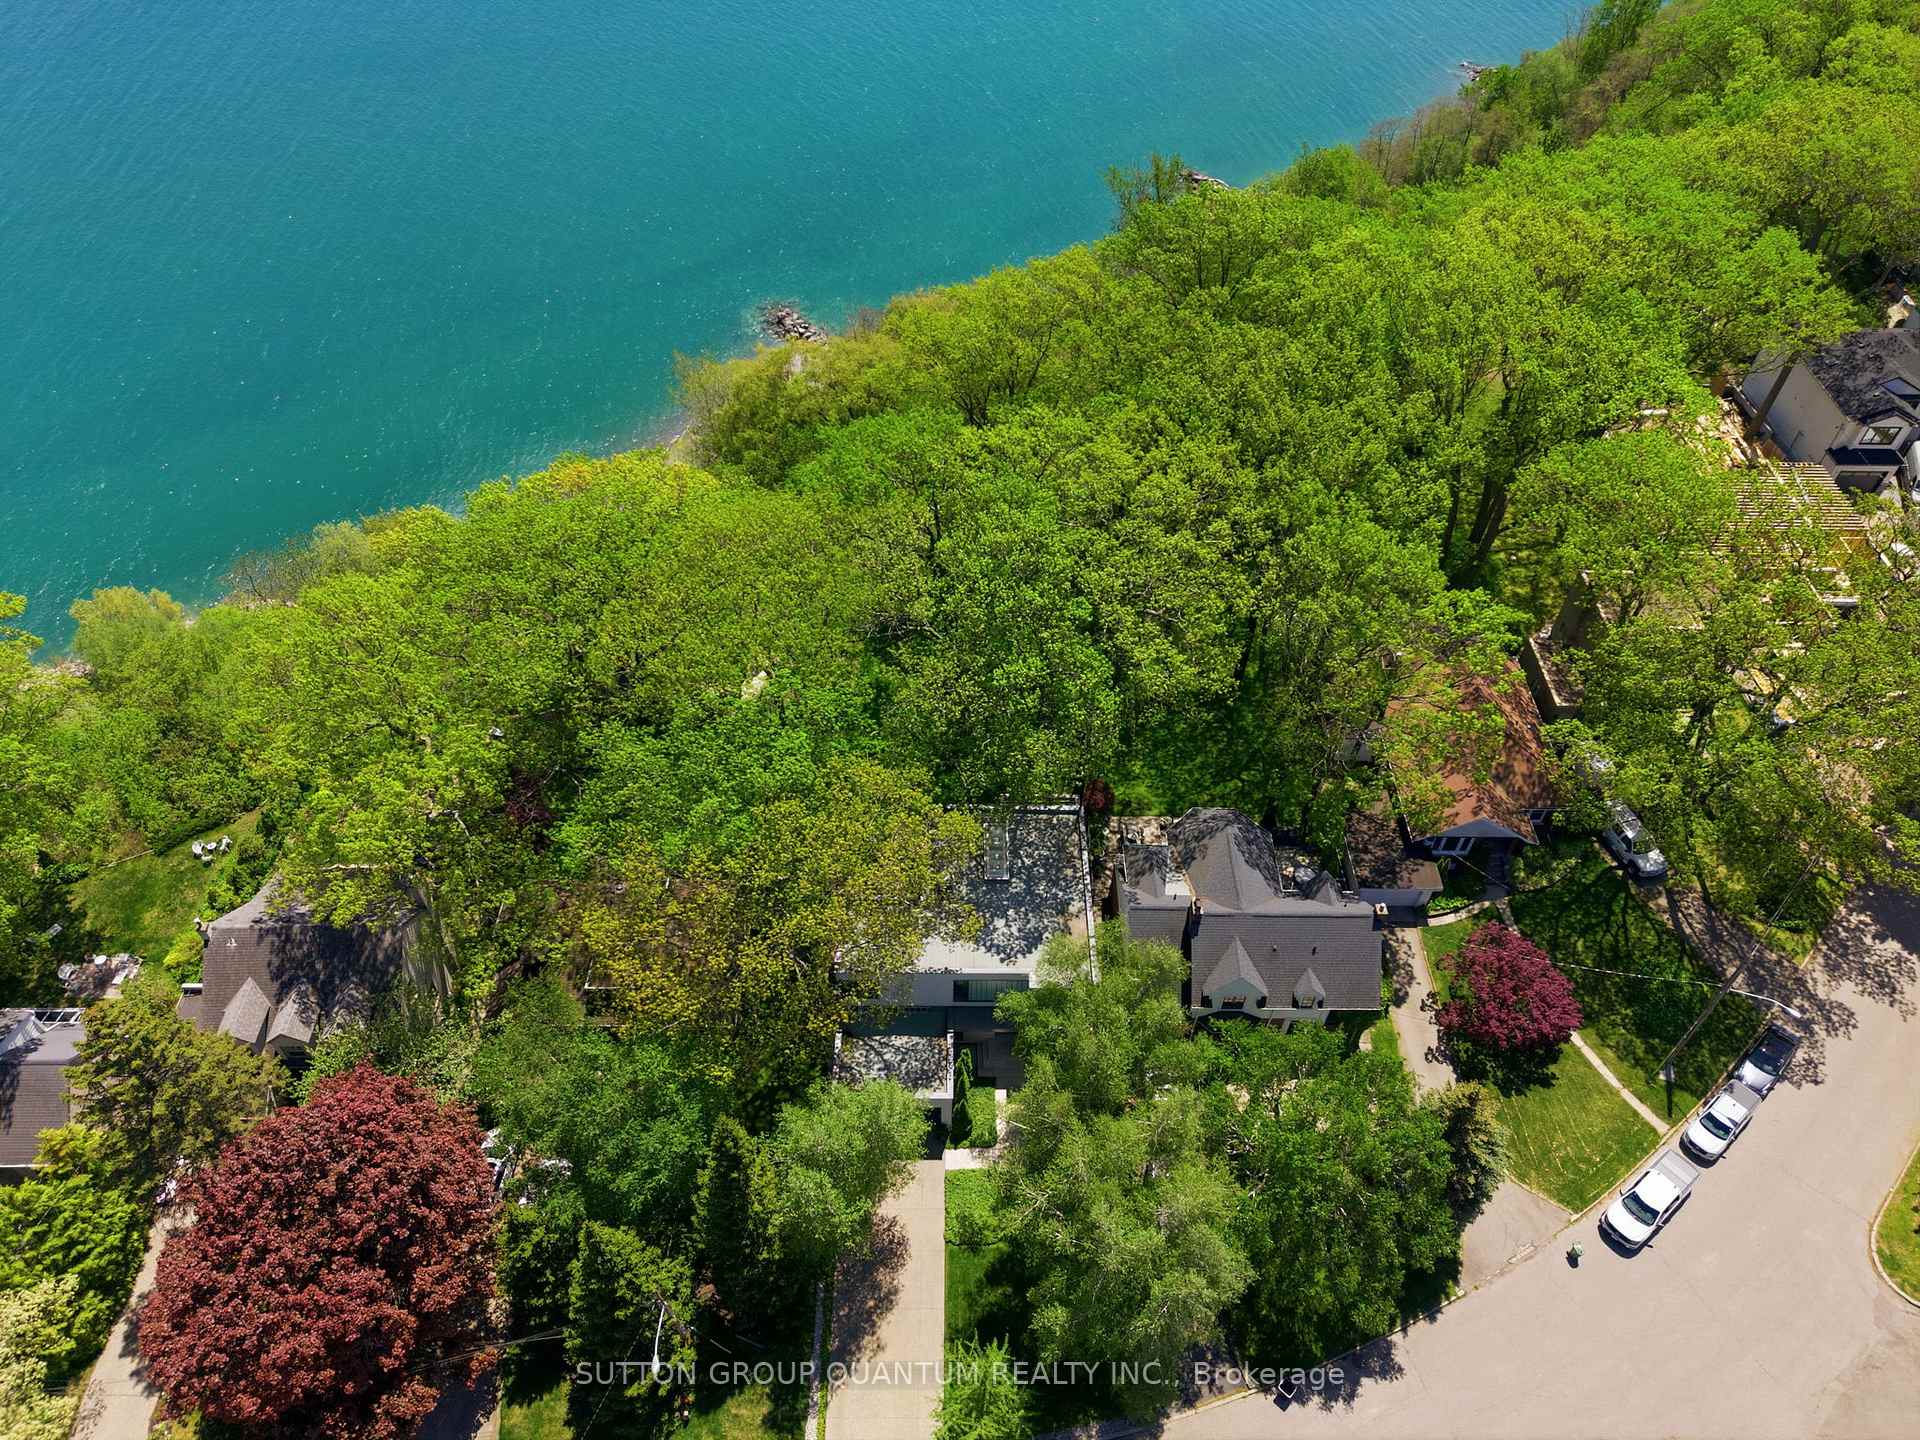
Aerial view of homes among spring trees beside a turquoise shoreline.
SEE ALL PHOTOS
Modern two-story home with a dark garage door, glowing windows, and landscaped entry at dusk.
Modern home entrance with a bright red door, gray stone cladding, and broad pale stone steps.
Aerial view of a modern flat-roofed house nestled among mature trees, with warmly lit windows and entrance.
Aerial view of a tree-lined waterfront neighborhood beneath a pink dusk sky.
Toronto skyline at dusk beyond a tree-covered waterfront park and shoreline.
Aerial view of a glass-walled house surrounded by dense trees, its interior glowing at dusk.
Modern glass-fronted home glowing at dusk behind a tree-shaded lawn with two blue Adirondack chairs.
Modern glass-fronted home at dusk with a furnished deck and built-in outdoor grill.
Modern home with expansive glass windows and a furnished backyard deck at dusk.
Outdoor deck with built-in barbecue, lounge seating, and a fire table beneath mature trees.
Waterfront backyard with a broad green lawn, mature trees, and chairs beneath a pink dusk sky.
Modern home’s backyard patio with wicker lounge seating, gray decking, and illuminated wooden privacy fencing.
Modern home with floor-to-ceiling windows reflecting leafy trees, viewed beside a furnished patio.
Modern home with a cantilevered balcony and a furnished patio at dusk.
Outdoor patio with a gray sectional around a gas fire table beside expansive glass doors.
Aerial view of a modern white house with mature trees, landscaped grounds, and an attached garage.
Aerial view of wooded homes along a blue waterfront, with a curving residential road.
Aerial view of Lake Ontario shoreline, green parkland, and the Toronto skyline.
Aerial view of Toronto’s tree-lined waterfront, with a rocky shore, golf course, homes, and distant skyline.
Two Adirondack chairs on a grassy lawn overlook blue water, framed by leafy trees.
Modern white home with a dark garage, stone entry, and landscaped front garden beneath mature trees.
House number 23 mounted on a pale stone exterior wall.
Modern living room with floor-to-ceiling windows overlooking the water and a linear fireplace.
Living room with soaring windows overlooking a leafy lawn and lake.
Modern living room with double-height windows overlooking a leafy garden and lake, plus a white sectional and linear fireplace.
Modern living room with a linear fireplace, white sofas, and tall windows overlooking leafy trees.
Open-plan living room with floor-to-ceiling windows overlooking a leafy garden and lake.
Modern double-height interior with skylights, dark wall panels, and expansive windows overlooking trees.
Modern living room with a linear fireplace and floor-to-ceiling windows overlooking trees and water.
Modern kitchen with a wood-paneled island, two bar stools, gray cabinets, and stainless steel appliances.
Modern kitchen with a dark wood island, stone countertop, and two black bar stools.
Modern kitchen with a large island and floor-to-ceiling windows overlooking a leafy lawn and water.
Dining area with floor-to-ceiling glass doors overlooking a leafy garden and water.
Modern wood staircase with glass railing beside a built-in office nook.
Modern stair landing with glass railing, framed desert artwork, and tall windows overlooking trees.
Bedroom with floor-to-ceiling windows overlooking a lake and a balcony with two chairs.
Floor-to-ceiling windows overlook a leafy garden and expansive blue water.
Wooden balcony with woven chairs, a small table, and a potted palm beside sliding glass doors.
Landscaped lakeside lawn beneath mature trees, viewed from a deck.
Living room with a black fireplace, white sofas, open staircase, and tall windows overlooking trees.
Modern bathroom with a double-sink vanity, bathtub beneath a frosted window, and raised wood flooring.
Bathroom with a white soaking tub, tall frosted windows, tiled surround, and warm wood flooring.
Modern bathroom with a tiled soaking tub, glass shower, frosted windows, and a potted plant.
Double-height living room with a modern fireplace and windows overlooking the garden and water.
Floor-to-ceiling windows overlook Lake Ontario and a leafy lawn.
Modern living room with floor-to-ceiling windows overlooking a leafy yard and the water.
Bright living room with a brown sectional, wood coffee table, and windows overlooking leafy trees.
Modern bathroom with a wood vanity, marble-look backsplash, and glass-enclosed shower beside a large frosted window.
Water view framed by leafy trees above a sunlit green lawn.
Aerial view of homes among spring trees beside a turquoise shoreline.
For Sale

23 Crescentwood Road

23 Crescentwood Road, Toronto, Toronto E06, ON M1N 1C9, CA

$4,900,000 CAD
Perched on the edge of the Bluffs, this award winning Michael Taylor Architecture + Design modern home has been carefully designed and curated on the edge of Lake Ontario. This exquisite cliffside property has been in the family for decades. Rarely will a spectacular cliffside home on Crescentwood Rd ever become available in the coveted Birchcliffe - Cliffside neighbourhood. This is one of only 14 lakeside properties nestled between the Hunt Club and Crescentwood Park. Showcasing the dramatic deep green landscaping and blue ribbons of lake and sky through the tall trunks of mature trees just outside your window. Unassuming from the front, a simple stucco box distinguished by a screen of vertical channel glass that provides privacy while allowing diffuse natural light into the staircase, principal and guest bathrooms. The rear of the house faces Lake Ontario with a two storey wall of glass which fills the house with natural light and connects the inside to the outdoors with views through mature trees. The principal bedroom is cantilevered out over the dining room below and offers a private "treehouse" walk out deck overlooking the garden and the Lake. Ontario Algonquin limestone wraps from the front wall around and inside the home establishing a recurring theme of blurring the distinction between outside and inside. Floor to ceiling windows imported from Denmark bring the outside in allowing spectacular views from every room. Enjoy year round spectacular view from this modern cliffside home just minutes from the City.

2
beds

3
baths

Features & Amenities

Interior

  • total bedrooms2
  • Total bathrooms3
  • Fireplace Natural Gas
  • other interior Features Atrium, Auto Garage Door Remote, Bar Fridge, Built-In Oven, Carpet Free, Countertop Range, Storage, Water Heater

Area & Lot

  • Status For Sale
  • MLS® IDE13230408
  • TypeResidential
  • NeighborhoodToronto
  • Architecture Styles2-Storey
  • Water FrontageWaterfront-Not Deeded
  • View DescriptionClear, Forest, Garden, Lake, Ridge, Trees/Woods, Water

Exterior

  • PoolNone
  • roofAsphalt Rolled
  • parkingPrivate Double
  • HEAT TYPEForced Air
  • AIR CONDITIONINGCentral Air
  • sewerSewer
  • SubstructureConcrete
  • security FeaturesCarbon Monoxide Detectors, Security System
  • other exterior FeaturesDeck, Landscape Lighting, Landscaped, Privacy

Financial

  • Sales Price$4,900,000 CAD
  • Real Estate Tax $19,222 CAD/yr
View Virtual Tour
Modern home entrance with a bright red door, gray stone cladding, and broad pale stone steps.

Schedule a Showing

I would love to show you this beautiful property. Please select your preferred date and time below. I will be in touch shortly to confirm your appointment.

Schedule a Showing

I would love to show you this beautiful property. Please select your preferred date and time below. I will be in touch shortly to confirm your appointment.

Thank you for your interest in 23 Crescentwood Road, Toronto, Toronto E06, ON M1N 1C9, CA. We are reviewing your request and will be in touch shortly!

Mortgage Calculator

Estimate your monthly mortgage payment, including the principal and interest, property taxes, and HOA. Adjust the values to generate a more accurate rate.

All estimates are provided for informational purposes only. Actual amounts may vary.
$0,000 Your Payment 20 15 65
$0,000 Your Payment

Toronto

Explore

Work With Jacqueline

With proven results and trusted experience, I’m here to make your next move seamless and successful.

Follow Me on Instagram